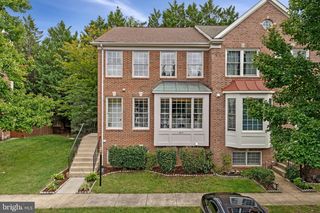
7220 MOUNTAINEER DR, Alexandria, VA 22306
- 4 beds |
- 4 baths |
- 2,414 sqft
 Town Home
  Built in 2024
  1,307sqft lot
 2 car garage
  $344/sqft
  Listed 11 days ago
Property Description
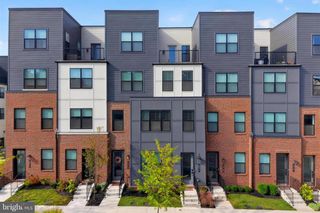
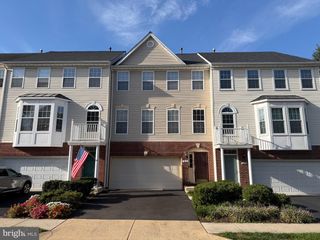
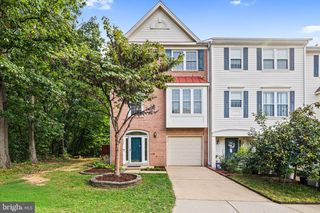
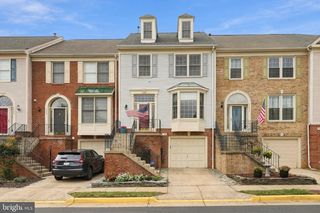
Beautifully maintained, two-year-new, four-level end-unit townhome in Alexandria offering abundant natural light, warm wood tones, and a versatile layout with 4 bedrooms and 3.5 bathrooms. The entry level features a private bedroom or office, a full bathroom with shower, and direct access to the garage, providing excellent flexibility for guests, a home office, fitness space, or additional storage. The main living level is designed for both everyday living and entertaining, featuring a gourmet kitchen with light cabinetry, dark granite countertops, stainless steel appliances, double ovens, a gas cooktop, large center island, and generous pantry. The kitchen opens seamlessly to the dedicated dining area and spacious living room, with additional windows from the end-unit location filling the space with natural light. The bedroom level offers three additional bedrooms, including a spacious primary suite with a large closet and attached bathroom featuring dual sinks and a tiled shower. The fourth level provides even more flexible living space with a versatile loft ideal for a media room, home office, or hobby area. Sliding doors open to a private balcony, creating the perfect spot to relax and enjoy the outdoors. As an end unit, the home benefits from additional windows, enhanced privacy, and additional parking options. Tucked toward the back of the community, it offers a quieter setting while remaining exceptionally convenient. Ideally located in Alexandria with easy access to Route 1, Fort Hunt Road, the George Washington Memorial Parkway, and multiple routes north. Just minutes from Fort Belvoir, the Pentagon, INOVA, and less than five miles from Metro access, with shopping, dining, and everyday conveniences nearby.
- Listing Status:
- Active
- Data Last Updated:
- October 5, 2026 at 12:18PM
- Listing Office:
- KW Metro Center : 7035353610
- Listing Agent:
- Dilara Juliana-Daglar Wentz : 4259412428
- MLS ID:
- VAFX2342966

- General: SidewalksStreet LightsAbove GradeBelow Grade
- Style: ContemporaryTraditional
- Other Structures: Balcony
- Parking: Paved Driveway
- Windows: Double pane windowsEnergy efficientLow eScreens
- General: CombinationVinyl Siding4Concrete Perimeter
- HOA Amenities: Common Area MaintenanceSnow RemovalTrash96.0Monthly
- Originating MLS: BRIGHT_MAIN
- School District: FAIRFAX COUNTY PUBLIC SCHOOLS
- County: FAIRFAX-VA
- Zoning: 3200933 32 0175
- Water: Public
- Sewer: Public Sewer
- Source: BRIGHT_MAIN
This listing courtesy of Dilara Juliana-Daglar Wentz , KW Metro Center
Monthly Payment
- Principal & Interest $
- Property Taxes $
- Home Insurance $
- VA Funding Fee $

 New - 2 days ago