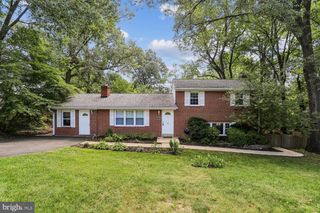
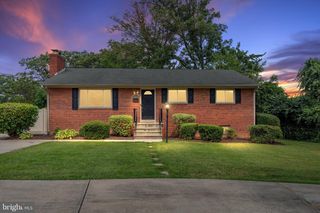
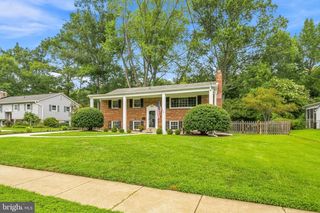
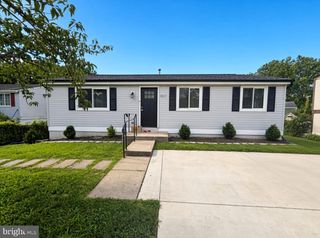
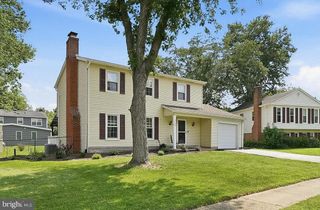
8640 GATESHEAD RD, Alexandria, VA 22309
- 4 beds |
- 2 baths |
- 2,332 sqft
 Single-Family Home
  Built in 1968
  0.35acre lot
 —— car garage
  $317/sqft
  Listed 8 days ago
Property Description
Welcome home to this stately, well-maintained four bedroom, 2 bath home in the sought-after Mount Vernon Manor neighborhood, set on a spacious 0.35-acre lot. This light filled and freshly painted home features a desirable layout with thoughtful updates throughout. Upstairs, you’ll find the kitchen and an open living and dining area with vaulted ceilings, new luxury vinyl plank flooring ('25) , and easy access to a large deck—perfect for entertaining and grilling out. Two bedrooms and a full bath complete the upper level. The walk-out lower level features a spacious family room with new carpet ('25), recessed lighting, a gas fireplace, and sliding glass door to back yard. You’ll also find two additional bedrooms and an updated full bath, giving you a lot of flexibility—whether you need guest space, a home office, or room for extended family. The laundry room with built in cabinetry complete the lower level. Extended driveway and carport for easy in and out. This well maintained home is ready for your immediate move in. Executor Sale. Home is sold as is. Seller to convey Deed by Special Warranty Deed.
- Listing Status:
- Active
- Data Last Updated:
- August 20, 2026 at 7:18AM
- Listing Office:
- KW United : 7035331500
- Listing Agent:
- Andrew Musser : 7039662180
- MLS ID:
- VAFX2328188

- General: Above GradeBelow Grade
- Style: Split Foyer
- Other Structures: DeckPatio
- Parking: Concrete Driveway
- Roofing: Shingle
- General: Brick2Block
- Originating MLS: BRIGHT_MAIN
- School District: FAIRFAX COUNTY PUBLIC SCHOOLS
- County: FAIRFAX-VA
- Zoning: 1211013 20090006
- View: Garden/Lawn
- Fencing: Rear
- Water: Public
- Sewer: Public Sewer
- Source: BRIGHT_MAIN
This listing courtesy of Andrew Musser , KW United
Monthly Payment
- Principal & Interest $
- Property Taxes $
- Home Insurance $
- VA Funding Fee $

 New - 5 hours ago