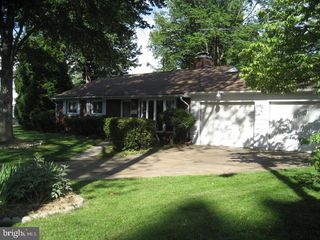
4024 ESTABROOK DR, Annandale, VA 22003
- 4 beds |
- 2 baths |
- 1,404 sqft
 Single-Family Home
 Built in 1950
 0.39acre lot
 —— car garage
 $427/sqft
 Listed 22 hours ago
Property Description
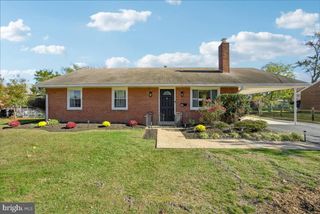
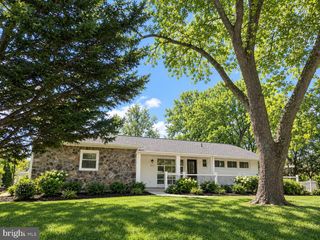
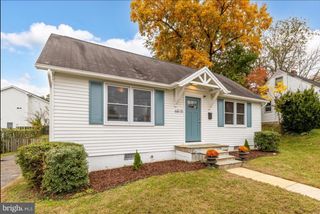
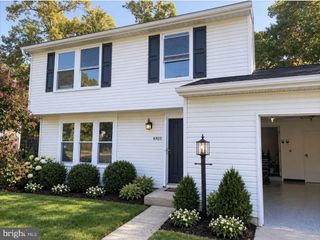
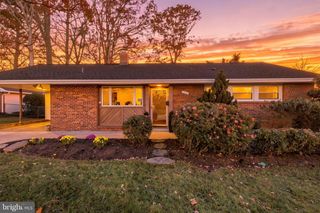
CALLING ALL INVESTORS! CASH ONLY—NO EXCEPTIONS! Opportunity awaits with this Cape Cod-style home situated on a generous .39-acre lot in the heart of Annandale! Featuring 4 bedrooms and 1.5 bathrooms, this property offers tremendous potential for investors, renovators, or buyers ready to bring their vision to life. The home features an updated kitchen, updated bathroom, replacement vinyl windows, and original hardwood flooring, providing a great starting point for future improvements. Bring your creativity and transform this property into something special! Enjoy being within walking distance of Annandale Community Park and nearby Hidden Oaks Nature Center, offering a wonderful escape into nature right in your own neighborhood. Outdoor enthusiasts will also appreciate nearby Mason District Park, with its walking trails, recreational facilities, and community events. Just minutes away, you'll find an incredible variety of shopping, restaurants and everyday conveniences along Little River Turnpike and Columbia Pike. The popular Mosaic District in Merrifield is also a short drive away, offering additional shopping, dining, and entertainment options. Conveniently located near I-495, Route 50, Little River Turnpike, and I-66, with easy access to Tysons, Merrifield, Falls Church, Arlington, and Washington, D.C. The nearby Dunn Loring-Merrifield Metro station provides another commuting option. With its spacious lot, original hardwood flooring, established neighborhood setting, and convenient location inside the Beltway, this property presents an exciting opportunity to renovate and add value or tear down to create your own dream home. Square footage is inaccurately reflected in tax records as the home is 3 levels.
- Listing Status:
- Active
- Data Last Updated:
- November 20, 2026 at 4:17AM
- Listing Office:
- Pearson Smith Realty, LLC : 5713861075
- Listing Agent:
- Kelly D McGinn : 7035074444
- MLS ID:
- VAFX2350972

- General: Above Grade
- Style: Cape Cod
- Parking: Asphalt Driveway
- Windows: Vinyl clad
- General: Brick Front3Other
- Originating MLS: BRIGHT_MAIN
- School District: FAIRFAX COUNTY PUBLIC SCHOOLS
- County: FAIRFAX-VA
- Zoning: 1200594 05 0055
- Water: Public
- Sewer: Public Sewer
- Source: BRIGHT_MAIN
This listing courtesy of Kelly D McGinn , Pearson Smith Realty, LLC
Monthly Payment
- Principal & Interest $
- Property Taxes $
- Home Insurance $
- VA Funding Fee $

 New - 22 hours ago