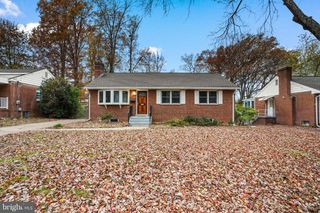
5130 LINETTE LN, Annandale, VA 22003
- 4 beds |
- 3 baths |
- 1,937 sqft
 Single-Family Home
 Built in 1965
 —— sqft lot
 —— car garage
 $408/sqft
 Listed 12 days ago
Property Description
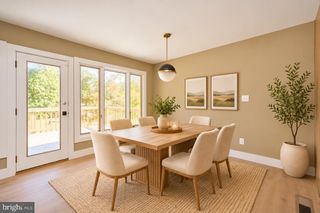
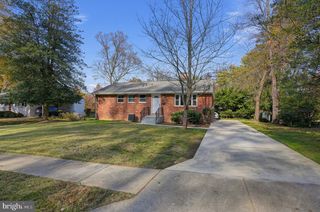
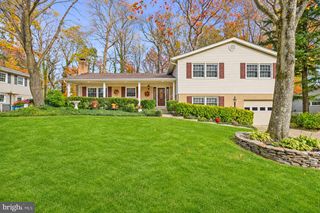
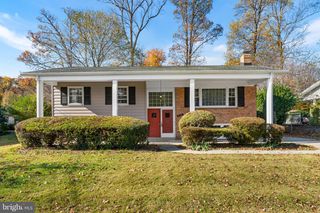
Welcome to 5130 Linette Lane, a three level, four-bedroom, three-full-bath single family home in the Woodson School Pyramid!! Sitting on a quiet, tree lined street with a welcoming front porch this come gives a charming impression from the start. Inside, beautiful hardwood floors, lots of natural light, and distinctive brick accents add warmth and charm throughout. The main level features a living room and a family room, both boasting a cozy wood burning fireplace perfect for relaxing or entertaining! Spacious bedrooms offer peaceful retreats and flexibility for guests or a home office. The finished lower-level rec room provides additional space for movie nights, hobbies, or exercise. Step outside to enjoy the rear brick patio in your private backyard, ideal for outdoor gatherings or quiet afternoons. A convenient storage shed adds extra storage! This is an amazing home with versatile living spaces, inviting outdoor areas, and classic charm, come take a look, you’ll be glad you did!!
- Listing Status:
- Active
- Data Last Updated:
- November 19, 2026 at 3:17AM
- Listing Office:
- RE/MAX Realty Group : 7036423380
- Listing Agent:
- Matthew N Cockerham : 7038280401
- MLS ID:
- VAFX2346810

- General: Secure StorageSidewalksAbove Grade
- Style: Colonial
- Other Structures: PorchPatio
- Roofing: ShingleComposite
- Windows: Bay bowScreens
- General: Wood Siding3.5Stone
- Originating MLS: BRIGHT_MAIN
- School District: FAIRFAX COUNTY PUBLIC SCHOOLS
- County: FAIRFAX-VA
- Zoning: 1300694 06 0163
- Water: Public
- Sewer: Public Septic
- Source: BRIGHT_MAIN
This listing courtesy of Matthew N Cockerham , RE/MAX Realty Group
Monthly Payment
- Principal & Interest $
- Property Taxes $
- Home Insurance $
- VA Funding Fee $

 New - 21 hours ago