109 N GALVESTON ST, Arlington, VA 22203
- 3 beds |
- 2 baths |
- 2,034 sqft
 Single-Family Home
 Built in 1948
 10,454sqft lot
 —— car garage
 $440/sqft
 Listed 12 days ago
Property Description
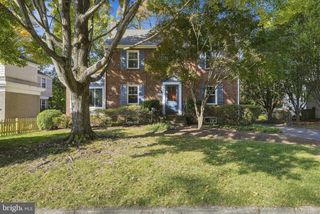
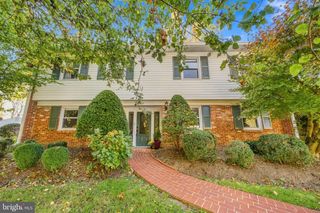
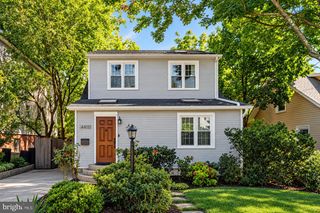
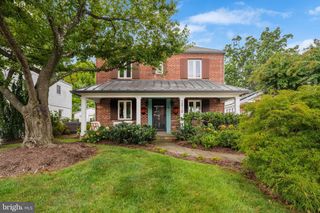
Enjoy turnkey living in this beautifully updated Colonial tucked into one of Arlington’s most sought after neighborhoods, Arlington Forest. The quiet cul-de-sac location coupled with a large, treed back yard feels peaceful and secluded, with nature greeting you from nearly every window. Inside, fresh paint, refinished hardwood floors, and a kitchen with granite counters and recessed lighting create a crisp, move in ready feel. The main level features a living room with a fireplace, opening to a formal dining room on one side and a versatile den/study with a view of the rear deck—perfect for work, reading, or quiet morning coffee. Upstairs, you’ll find three comfortable bedrooms and a full bath. The lower level adds even more flexibility with an office (or bedroom), full bath, utility room and laundry area. There are two walk out entrances in the lower level. Outside, a huge wood deck overlooks a spacious rear yard with stairs descending into a flat lower section, a true backyard retreat—a little slice of nature right in Arlington. Commuting is effortless with quick access to Rt. 50, the Pentagon, National Airport, and DC. You’re close to Ballston Metro, fine restaurants, and just minutes from the vibrant Shirlington dining scene and I 395. One block away is a connection to the W&OD Trail, Bluemont Park and the playground—an outdoor lover’s dream. Also one block away is a bus stop that will take you to Ballston for subway access. This is Arlington Forest at its best: a turnkey home, a serene setting, and unbeatable access to everything Arlington offers.
- Listing Status:
- Active
- Date Added:
- November 7, 2026
- Data Last Updated:
- November 19, 2026 at 2:18AM
- Listing Office:
- Compass : 7032667277
- Listing Agent:
- A. Casey O'Neal : 7032179090
- MLS ID:
- VAAR2080586

- General: SidewalksStreet LightsAbove GradeBelow Grade
- Style: Colonial
- Other Structures: Deck
- Parking: Asphalt Driveway
- Roofing: Asphalt
- Windows: Double hungDouble pane windowsScreens
- General: BrickVinyl Siding3Concrete Perimeter
- Originating MLS: BRIGHT_MAIN
- School District: ARLINGTON COUNTY PUBLIC SCHOOLS
- County: ARLINGTON-VA
- Zoning: R-613-055-025
- View: Trees/Woods
- Fencing: ChainLinkPartially
- Water: Public
- Sewer: Public Sewer
- Source: BRIGHT_MAIN
This listing courtesy of A. Casey O'Neal , Compass
Monthly Payment
- Principal & Interest $
- Property Taxes $
- Home Insurance $
- VA Funding Fee $

 New - 1 day ago