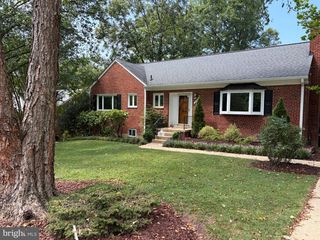
204 S ABINGDON ST, Arlington, VA 22204
- 3 beds |
- 3 baths |
- 1,996 sqft
 Single-Family Home
  Built in 1941
  0.27acre lot
 —— car garage
  $448/sqft
  Listed 4 days ago
Property Description
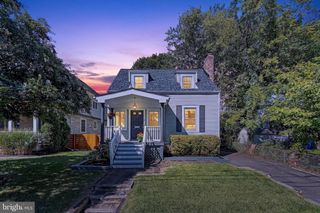
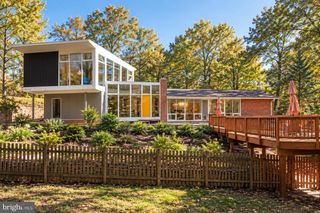
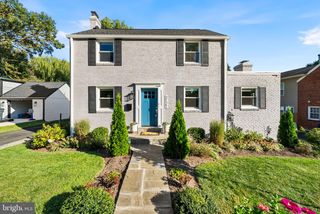
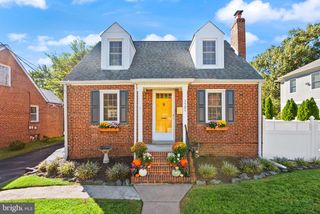
Enjoy turnkey living in this beautifully updated Colonial tucked into one of South Arlington’s most beloved neighborhoods. Set in sought after Barcroft, this home offers that rare blend of privacy, flexible living space, and calming treed views—all while being moments from the best of Arlington. Backing directly to a wooded ravine, the setting feels peaceful and secluded, with nature greeting you from nearly every window. Inside, fresh paint, refinished hardwood floors, and a kitchen upgraded with new quartz counters and stainless steel appliances create a crisp, move in ready feel. The main level features a sunny living room with a fireplace, opening to a versatile den/study with a half bath and direct access to the rear deck—perfect for work, reading, or quiet morning coffee. A formal dining room with French doors leads to a private wood deck overlooking the trees. Upstairs, you’ll find three comfortable bedrooms and a full bath. The lower level adds even more flexibility with a rec room, full bath, and laundry area—ideal for guests, hobbies, or home office. Outside, a fenced rear yard with steps descending into the wooded ravine creates a true backyard retreat—a little slice of nature right in Arlington. Commuting is effortless with quick access to Rt. 50, the Pentagon, National Airport, and DC. You’re close to Ballston Metro, fine restaurants, and just minutes from the vibrant Shirlington dining scene and I 395. A nearby footpath connects you to South Aberdeen Street, the W&OD Trail, Glencarlyn Dog Park, and the playground—an outdoor lover’s dream. This is Barcroft at its best: a turnkey home, a serene setting, and unbeatable access to everything Arlington offers.
- Listing Status:
- Active
- Date Added:
- September 16, 2026
- Data Last Updated:
- September 20, 2026 at 3:18PM
- Listing Office:
- Compass : 7032667277
- Listing Agent:
- A. Casey O'Neal : 7032179090
- MLS ID:
- VAAR2079724

- General: SidewalksStone Retaining WallsAbove GradeBelow Grade
- Style: Colonial
- Roofing: Asphalt
- Windows: Double hungScreens
- General: Brick3Block
- Originating MLS: BRIGHT_MAIN
- School District: ARLINGTON COUNTY PUBLIC SCHOOLS
- County: ARLINGTON-VA
- Zoning: R-623-006-099
- View: Scenic VistaTrees/Woods
- Fencing: PicketChainLink
- Water: Public
- Sewer: Public Sewer
- Source: BRIGHT_MAIN
This listing courtesy of A. Casey O'Neal , Compass
Monthly Payment
- Principal & Interest $
- Property Taxes $
- Home Insurance $
- VA Funding Fee $

 New - 2 days ago