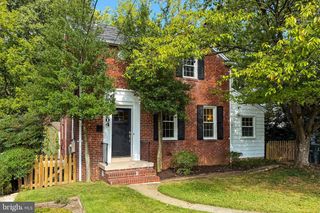
3054 HAZELTON ST, Falls Church, VA 22044
- 3 beds |
- 3 baths |
- 1,918 sqft
 Single-Family Home
  Built in 1956
  0.39acre lot
 —— car garage
  $472/sqft
  Listed 5 days ago
Property Description
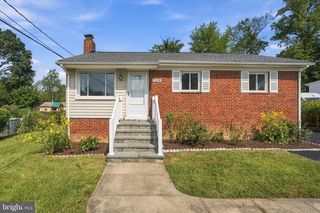
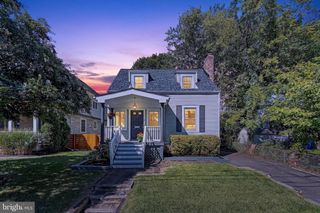
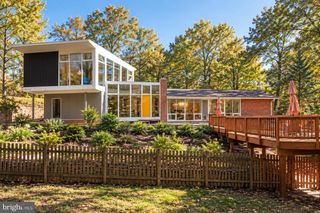
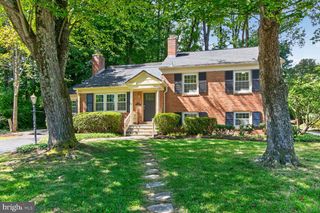
Welcome to this beautiful, sunlit, original midcentury home in the highly sought-after and tree-lined Sleepy Hollow Manor neighborhood. Filled with inviting details like natural hardwood floors throughout the main level, windows overlooking the greenery of the quiet neighborhood, and a finished lower level. The main-level bedrooms offer added convenience, and the sun-filled open concept living and dining rooms feature a beautiful bay window and cozy gas fireplace - perfect for relaxing on winter evenings. The kitchen combines character and functionality with butcher block countertops and updated cabinetry. The spacious walk-out lower level offers luxury vinyl plank flooring, built-in cabinetry, a powder room, and a workshop/laundry area with washer and dryer. Additional attic storage provides plenty of room for seasonal and household items. An in-ground sprinkler system is installed and currently disconnected. Step outside to the newly refinished rear deck overlooking lush greenery, a forested backyard with a charming brook, creating a private outdoor setting ideal for relaxing or entertaining. Commuters will appreciate easy access to the nearby East Falls Church Metro Station, serving both the Orange and Silver Lines. Residents also enjoy all that Falls Church City has to offer, including popular restaurants, local shopping, farmers markets, community events, and recreational opportunities. Sleepy Hollow Manor offers the perfect blend of convenience and tranquility, with quiet tree-lined streets and a warm, welcoming neighborhood atmosphere. Ideally located near Seven Corners, the Mosaic District, and Tysons Corner, this home provides abundant shopping, dining, and entertainment options while still offering a peaceful retreat. Professional photos to come.
- Listing Status:
- Active
- Date Added:
- September 15, 2026
- Data Last Updated:
- September 20, 2026 at 3:18PM
- Listing Office:
- Coldwell Banker Realty : 7035188300
- Listing Agent:
- Martha P Deal : 7036226797
- MLS ID:
- VAFX2334122

- General: Underground Lawn SprinklerAbove GradeBelow Grade
- Style: Raised Ranch/Rambler
- Other Structures: Deck
- Parking: Paved Driveway
- Windows: Bay bow
- General: Other2Block
- Originating MLS: BRIGHT_MAIN
- School District: FAIRFAX COUNTY PUBLIC SCHOOLS
- County: FAIRFAX-VA
- Zoning: 1300513 11 0063
- Fencing: Rear
- Water: Other
- Sewer: Other
- Source: BRIGHT_MAIN
This listing courtesy of Martha P Deal , Coldwell Banker Realty
Monthly Payment
- Principal & Interest $
- Property Taxes $
- Home Insurance $
- VA Funding Fee $

 New - 1 day ago