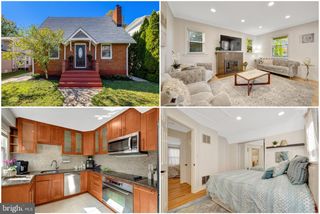
3812 N RIDGEVIEW RD, Arlington, VA 22207
- 4 beds |
- 3 baths |
- 2,397 sqft
 Single-Family Home
 Built in 1964
 0.25acre lot
 1 car garage
 $500/sqft
 Listed 22 days ago
Property Description
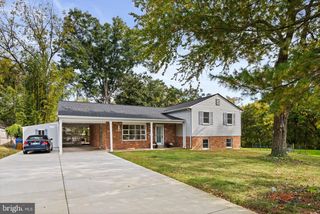
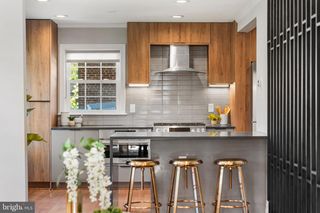
Tucked at the end of a quiet, low-traffic cul-de-sac in North Arlington's Arlingwood/Old Glebe neighborhood, this four-bedroom, three-bath home wraps a classic split-level layout in real warmth. Entering on the main level, where new hardwood flooring that sets a bright, cohesive backdrop for a cozy family room that could double as a bedroom (fourth) with its own fireplace, a dedicated laundry area, and a full bathroom — plus a direct walk-out to the backyard that makes the space feel like a natural extension of the home. Upstairs, you’ll find a generously sized kitchen, a dedicated dining room, and a living room anchored by a second fireplace, ideal for gathering. Three sizable bedrooms round out this level, including a primary suite with its own ensuite bathroom. An attached one-car garage and a quarter-acre lot add everyday ease, while the home's location within the highly rated Arlington County Public Schools boundary—feeding into Jamestown Elementary and Williamsburg Middle, both 10/10, and Yorktown High School—rounds things out. With two fireplaces, fresh flooring, and a layout built for both togetherness and quiet corners, this home feels like home from the moment you walk in.
- Listing Status:
- Active
- Data Last Updated:
- November 4, 2026 at 7:20PM
- Listing Office:
- Compass : 2023866330
- Listing Agent:
- Katri I Hunter : 6508885623
- MLS ID:
- VAAR2080986

- General: Above GradeBelow Grade
- Style: Bi-level
- Other Structures: Patio
- General: Other2Slab
- Originating MLS: BRIGHT_MAIN
- School District: ARLINGTON COUNTY PUBLIC SCHOOLS
- County: ARLINGTON-VA
- Zoning: R-1003-066-016
- Water: Public
- Sewer: Public Sewer
- Source: BRIGHT_MAIN
This listing courtesy of Katri I Hunter , Compass
Monthly Payment
- Principal & Interest $
- Property Taxes $
- Home Insurance $
- VA Funding Fee $

 New - 14 hours ago