4616 31ST RD S, Arlington, VA 22206
- 2 beds |
- 2 baths |
- 1,500 sqft
 Town Home
  Built in 1944
  —— sqft lot
  —— car garage
  $433/sqft
  Listed 10 days ago
Property Description
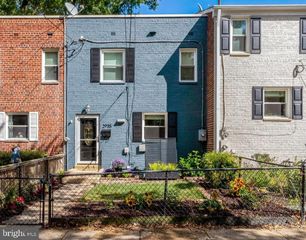
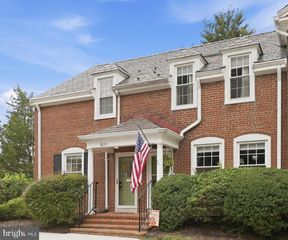
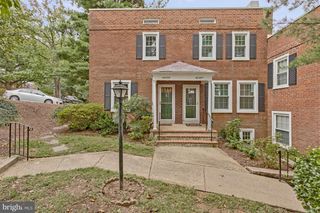
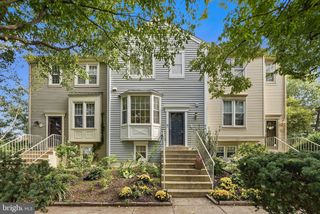
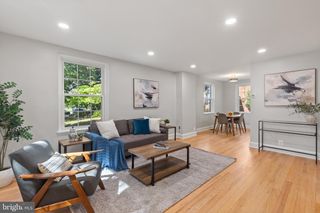
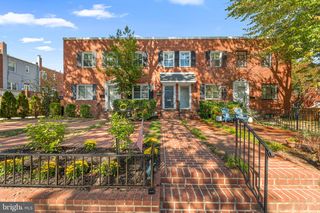
Nestled in the charming Fairlington Villages, this delightful 2-bedroom, 2-bathroom townhouse offers a perfect blend of comfort and community. Built in 1944, this Colonial-style home features classic brick construction and modern updates, including luxurious hardwood and vinyl plank flooring throughout. The heart of the home is the well-appointed kitchen, equipped with stainless steel appliances, including a built-in microwave, dishwasher, and stove, making meal preparation a joy. The spacious layout flows seamlessly into the inviting living areas, perfect for gatherings or quiet evenings at home. Step outside to enjoy the community amenities, including a vibrant community center and a dog park, ideal for socializing and outdoor activities. Residents also have access to a refreshing community pool, perfect for those warm summer days. The neighborhood is surrounded by lush parks, providing ample opportunities for recreation and relaxation. Education is a priority here, with highly regarded schools nearby, ensuring a nurturing environment for lifelong learning. Convenient on-street parking and easy access to public services enhance the overall appeal of this lovely home. With its warm atmosphere and community spirit, this townhouse is more than just a place to live; it's a place to thrive. Experience the comfort and convenience of Fairlington Villages, where every day feels like home. An exceptional opportunity for qualified buyers: the seller has an assumable FHA loan with a 2.625% interest rate, subject to lender approval, buyer qualification, existing loan balance and all applicable loan assumption requirements.
- Listing Status:
- Active
- Date Added:
- September 25, 2026
- Data Last Updated:
- October 5, 2026 at 7:16AM
- Listing Office:
- TTR Sotheby's International Realty : 7037451212
- Listing Agent:
- Dinh Peter Nguyen : 2024769687
- MLS ID:
- VAAR2080238

- General: Above GradeBelow Grade
- Style: Colonial
- General: Brick3Slab
- HOA Amenities: Community CenterDog ParkCommon Area Maintenance508.0Monthly
- Originating MLS: BRIGHT_MAIN
- School District: ARLINGTON COUNTY PUBLIC SCHOOLS
- County: ARLINGTON-VA
- Zoning: RA14-2629-018-751
- Water: Public
- Sewer: Public SewerPublic Septic
- Source: BRIGHT_MAIN
This listing courtesy of Dinh Peter Nguyen , TTR Sotheby's International Realty
Monthly Payment
- Principal & Interest $
- Property Taxes $
- Home Insurance $
- VA Funding Fee $

 New - 3 days ago