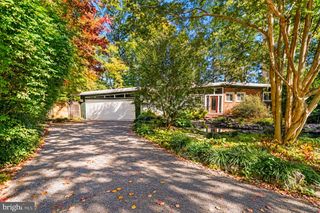
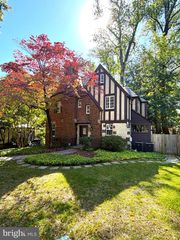
6030 22ND ST N, Arlington, VA 22205
- 4 beds |
- 4 baths |
- 3,068 sqft
 Rental
 Built in 1996
 6,098sqft lot
 2 car garage
 $2/sqft
 Listed 1 month ago
Property Description
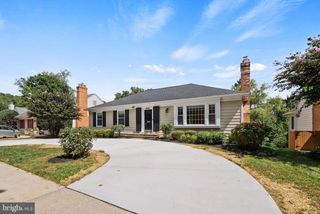
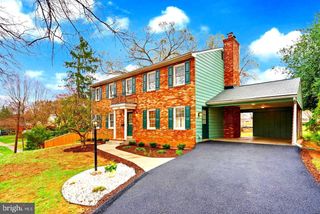
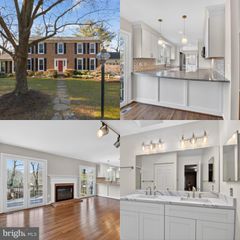
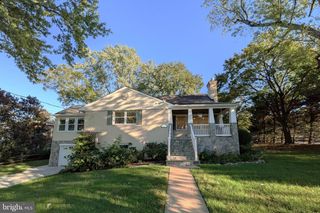
Price reduced! Welcome to this bright and beautifully expanded home, ideally situated on a quiet no-through street just a short walk to the shops and dining at Westover and the East Falls Church Metro. Enjoy the perfect blend of convenience and privacy, with Parkhurst Park just moments away. This sun-filled home features two thoughtfully designed additions, offering flexible living spaces and exceptional natural light throughout. Main level, walk-in kitchen with quartz countertop and open area for breakfast. Hardwood flooring for the main and upper levels. Upper lever 3 bedrooms with walk-in closets. The fully finished lower level offers even more living space with a large recreation (family) room, bedroom, and an additional full bath—perfect for guests or multi-generational living. Recent updates include a newer HVAC system and tankless water heater for added peace of mind. An electric vehicle charger and off-street driveway parking complete the package. This is a rare opportunity to rent a light-filled, move-in ready home in one of Arlington’s most desirable and connected neighborhoods. Welcome to this bright and beautifully expanded home, ideally situated on a quiet no-through street just a short walk to the shops and dining at Westover and the East Falls Church Metro. Enjoy the perfect blend of convenience and privacy, with Parkhurst Park just moments away. This sun-filled home features two thoughtfully designed additions, offering flexible living spaces and exceptional natural light throughout. Main level, walk-in kitchen with quartz countertop and open area for breakfast. Hardwood flooring for the main and upper levels. Upper lever 3 bedrooms with walk-in closets. The fully finished lower level offers even more living space with a large recreation (family) room, bedroom, and an additional full bath—perfect for guests or multi-generational living. Recent updates include a newer HVAC system and tankless water heater for added peace of mind. An electric vehicle charger and off-street driveway parking complete the package. This is a rare opportunity to rent a light-filled, move-in ready home in one of Arlington’s most desirable and connected neighborWelcome to this bright and beautifully expanded home, ideally situated on a quiet no-through street just a short walk to the shops and dining at Westover and the East Falls Church Metro. Enjoy the perfect blend of convenience and privacy, with Parkhurst Park just moments away. This sun-filled home features two thoughtfully designed additions, offering flexible living spaces and exceptional natural light throughout. Main level, walk-in kitchen with quartz countertop and open area for breakfast. Hardwood flooring for the main and upper levels. Upper lever 3 bedrooms with walk-in closets. The fully finished lower level offers even more living space with a large recreation (family) room, bedroom, and an additional full bath—perfect for guests or multi-generational living. Recent updates include a newer HVAC system and tankless water heater for added peace of mind. An electric vehicle charger and off-street driveway parking complete the package. This is a rare opportunity to rent a light-filled, move-in ready home in one of Arlington’s most desirable and connected neighborhoods. Welcome to this bright and beautifully expanded home, ideally situated on a quiet no-through street just a short walk to the shops and dining at Westover and the East Falls Church Metro. Enjoy the perfect blend of convenience and privacy, with Parkhurst Park just moments away. Excellent schools: Cardinal ES / Swanson MS / Yorktown HS pyramid. Available on 9/22. Move-In Ready, Don't Miss this One!
- Listing Status:
- Active
- Date Added:
- September 22, 2026
- Data Last Updated:
- November 6, 2026 at 12:17PM
- Listing Office:
- United Realty, Inc. : 7032041188
- Listing Agent:
- Tony O Yeh : 2022570830
- MLS ID:
- VAAR2079202

- General: SidewalksAbove GradeBelow Grade
- Style: Colonial
- Other Structures: Deck
- Parking: Asphalt Driveway
- Windows: Double pane windows
- General: Brick Front3Wood
- Originating MLS: BRIGHT_MAIN
- School District: ARLINGTON COUNTY PUBLIC SCHOOLS
- County: ARLINGTON-VA
- Zoning: R-611-033-025
- Fencing: Wood
- Utilities: Sewer availableWater availableNatural gas available
- Water: Public
- Sewer: Public Sewer
- Source: BRIGHT_MAIN
This listing courtesy of Tony O Yeh , United Realty, Inc.