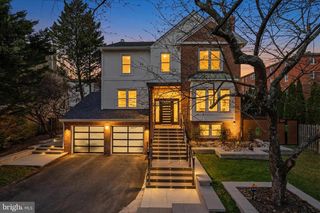
6295 15TH PL N, Arlington, VA 22205
- 5 beds |
- 6 baths |
- 3,196 sqft
 Single-Family Home
  Built in 2016
  7,841sqft lot
 2 car garage
  $673/sqft
  Listed 13 days ago
Property Description
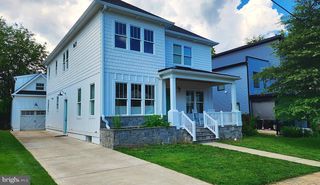
Nestled in the charming Madison Manor neighborhood, this exceptional 2016 Craftsman-style home offers a beautiful blend of timeless character, modern comfort, and everyday convenience. With approximately 3,195 square feet of thoughtfully designed living space, the home features five bedrooms and five-and-a-half bathrooms, providing exceptional flexibility for family, guests, work, and recreation. The bright, open floor plan flows effortlessly from the gourmet kitchen into the family room, creating an inviting setting for both everyday living and entertaining. The kitchen features upgraded countertops, a generous center island, energy-efficient appliances, a double oven, built-in microwave, and a convenient butler’s pantry. The spacious primary suite offers a peaceful retreat with a luxurious walk-in closet and spa-like bath featuring a walk-in shower. Additional highlights include a cozy fireplace in the family room, abundant built-in storage, flexible living and office spaces, and a finished lower level with excellent potential for a home gym, recreation area, or guest accommodations. A one-car attached garage provides added convenience, while the well-maintained lot offers a serene outdoor setting with easy upkeep. Ideally located just minutes from East Falls Church Metro, parks, shopping, dining, and major commuter routes, this exceptional North Arlington home offers an outstanding combination of comfort, quality, space, and location.
- Listing Status:
- Active
- Date Added:
- August 7, 2026
- Data Last Updated:
- August 20, 2026 at 7:18AM
- Listing Office:
- Long & Foster Real Estate, Inc. : 2404971700
- Listing Agent:
- Aiko Ichimura : 2022156432
- MLS ID:
- VAAR2076896

- General: Above GradeBelow Grade
- Style: Craftsman
- General: CombinationHardiPlank TypeStone3Other
- Originating MLS: BRIGHT_MAIN
- School District: ARLINGTON COUNTY PUBLIC SCHOOLS
- County: ARLINGTON-VA
- Zoning: R-611-040-083
- Utilities: Electric availableNatural gas availableSewer availableWater available
- Water: Public
- Sewer: Public Sewer
- Source: BRIGHT_MAIN
This listing courtesy of Aiko Ichimura , Long & Foster Real Estate, Inc.
Monthly Payment
- Principal & Interest $
- Property Taxes $
- Home Insurance $
- VA Funding Fee $

 New - 5 hours ago