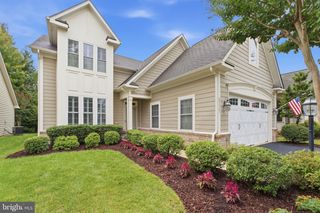
20594 GOLDEN RIDGE DR, Ashburn, VA 20147
- 3 beds |
- 4 baths |
- 2,973 sqft
 Single-Family Home
  Built in 2007
  5,663sqft lot
 2 car garage
  $306/sqft
  Listed 11 days ago
Property Description
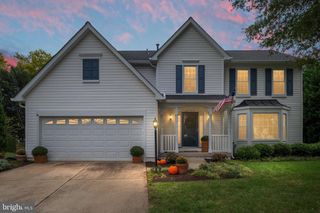
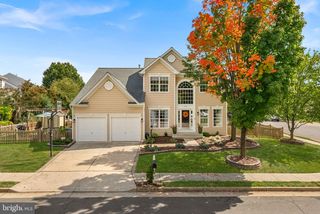
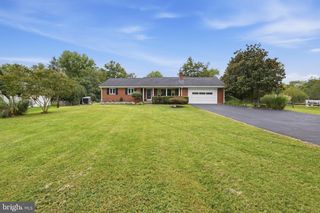
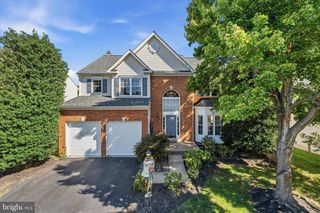
Welcome to this magazine style home Wythe in the sought after, gated Potomac Green 55+ community. Offering low maintenance first floor living, this exceptional residence has been undated by more than $125000 in premium renovations Such as a new roof, a new two zone HVAC system, attic fan, updated master bath room and powder room, hardie plank siding , upgraded landscaping , installed north side drainage system pipes new driveway, whole house surge protection,garage storage shelving on ceiling. This home is move in ready with no future worries for the new home owner. A beautifully renovated powder room and dedicated laundry room completes the first floor.Potomac Green's resort style amenities include a 29000 sq -ft clubhouse with an indoor/outdoor pools , a fitness center, an indoor running track, out door tennis/pickel ball and bocce courts.Enjoy access to Loudoun County newest area, One Loudoun and quicj access to Metro and Dulles airport.
- Listing Status:
- Active
- Date Added:
- September 30, 2026
- Data Last Updated:
- October 5, 2026 at 6:18AM
- Listing Office:
- Long & Foster Real Estate, Inc. : 7037249494
- Listing Agent:
- Walter R Sobie : 7039894705
- MLS ID:
- VALO2136678

- General: Extensive HardscapeGutter SystemLawn SprinklerSidewalksStone Retaining WallsStreet LightsTennis Court(s)Underground Lawn SprinklerAbove Grade
- Style: Colonial
- Parking: Asphalt Driveway
- Roofing: Architectural Shingle
- Windows: Double hungEnergy efficientInsulatedLow eSliding
- General: BattsInsulationBlownInInsulationCement SidingHardiPlank Type2Slab
- HOA Amenities: Bike TrailBilliard RoomClub HouseCommon GroundsCommunity CenterExercise RoomFitnessCenterGated CommunityMeeting RoomParty RoomPicnic AreaPool - IndoorPool - OutdoorRetirement CommunityTennis CourtsBus ServiceCommon Area MaintenanceHealth ClubInsuranceManagementPool(s)Reserve FundsRoad MaintenanceSecurity GateSnow Removal323.0Monthly
- Originating MLS: BRIGHT_MAIN
- School District: LOUDOUN COUNTY PUBLIC SCHOOLS
- County: LOUDOUN-VA
- Zoning: PDAAAR058270829000
- View: Garden/Lawn
- Utilities: Electric availableNatural gas availableSewer availableUnder groundWater available
- Water: Public
- Sewer: Public Sewer
- Source: BRIGHT_MAIN
This listing courtesy of Walter R Sobie , Long & Foster Real Estate, Inc.
Monthly Payment
- Principal & Interest $
- Property Taxes $
- Home Insurance $
- VA Funding Fee $

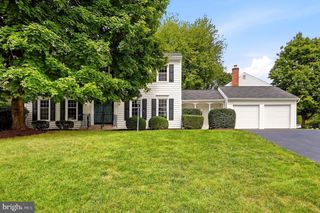
 New - 1 day ago