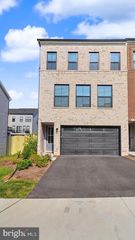
22256 CORNERSTONE CROSSING TER, Ashburn, VA 20148
- 3 beds |
- 3 baths |
- 3,337 sqft
 Rental
  Built in 2020
  1,742sqft lot
 2 car garage
  $1/sqft
  Listed 17 days ago
Property Description
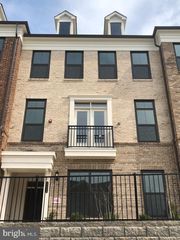
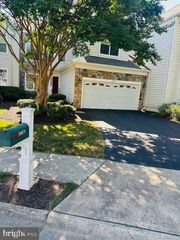
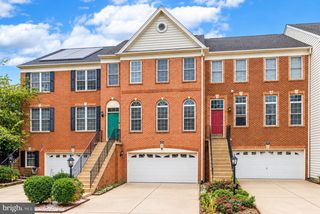
Come see the amazing TH in the heart of Ashburn! It features 3 bedrooms and 3 full bathrooms and a half baths on 3300 sq. ft. living space with loads of natural light throughout a deck. First floor: Generous 2-car garage with storage space and massive recreation/basement with full bathroom. Second floor: Open floor plan hosting the large gourmet kitchen with new stainless-steel appliances, granite counter tops, large island, breakfast bar, ample dining- and sunny living room, finished with beautiful hardwood floors. The deck off this level will be perfect to enjoy your dinner outside. Third floor: Spacious master suite with walk-in closet and high-end en suite master bathroom with oversize shower and soaking tub. Two more bedrooms and one full bathroom are located on this floor. Lots of parking in the neighborhood. Many amenities dog park, playgrounds, county park with outdoor amphitheater. Multiple restaurants close by. Access to the community center with 24 hours gym, event space and pool!
- Listing Status:
- Active
- Data Last Updated:
- September 21, 2026 at 2:17AM
- Listing Office:
- Alluri Realty, Inc. : 7033909420
- Listing Agent:
- SAINATH VARMA ALLURI : 7033764745
- MLS ID:
- VALO2135824

- General: Above GradeBelow Grade
- Style: Other
- Roofing: Shingle
- Windows: Sliding
- General: Masonry3Slab
- HOA Amenities: Common GroundsClub HouseJog/Walk PathPool - OutdoorSwimming PoolOtherTot Lots/PlaygroundCommon Area MaintenanceRoad MaintenancePool(s)Snow RemovalOther
- Originating MLS: BRIGHT_MAIN
- School District: LOUDOUN COUNTY PUBLIC SCHOOLS
- County: LOUDOUN-VA
- Zoning: 0120299814000
- Water: Public
- Sewer: Public Sewer
- Source: BRIGHT_MAIN
This listing courtesy of SAINATH VARMA ALLURI , Alluri Realty, Inc.
 New - 1 day ago