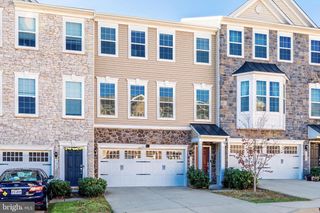
41433 RED HILL RD, Leesburg, VA 20175
- 4 beds |
- 3 baths |
- 3,423 sqft
 Rental
  Built in 2001
  4.42acre lot
 2 car garage
  $1/sqft
  Listed 5 days ago
Property Description
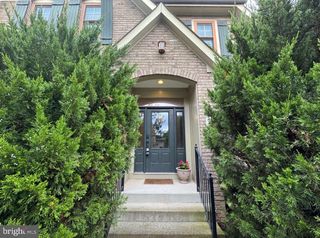
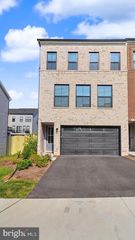
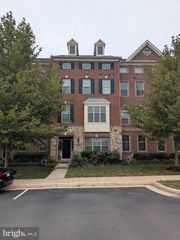
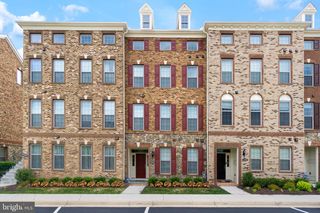
Check out an incredible place for lease and move in right away. The current residence has 4 bedrooms and 3 full bathrooms over 2 levels and sits on 4 acres. Head up the winding driveway, with mature trees and greenery, and appreciate the curb appeal. Through the front door, you will be greeted with main-level living. The large family room with a stunning stone electric fireplace, open dining room, and recently renovated gourmet kitchen makes for easy living. The gorgeous kitchen features all new high-end stainless steel appliances, a custom backsplash, quartz countertops, and new cabinets. You will also find the spacious primary suite on the main level which includes a walk-in closet and a renovated ensuite bath with a glass-enclosed shower and dual-sink vanity. Two more spacious bedrooms are also on this level, along with another renovated full bathroom, a large home office with french doors and a spacious laundry room. Downstairs, you will find a large recreation room, a second home office with a built-in desk and storage, and a workshop, ready for recreation and work. There is also a fourth bedroom and a third full bathroom. This home features a 2-car garage which is accessed via a shared driveway and a beautiful stone patio with a fire pit ready for outdoor living. Included in the lease are utilities (electricity, propane, water, and septic), trash, lawn care, and internet. This Leesburg home is close to shopping at the Brambleton Town Center, to the Hal and Berni Hanson Regional Park, and a short distance from the Dulles International Airport. Zoned for Independence High School, Brambleton/Watson Mountain Middle School and Sycolin Creek Elementary School. Make this gorgeous home yours! Schedule a showing today.
- Listing Status:
- Active
- Data Last Updated:
- September 21, 2026 at 2:17AM
- Listing Office:
- Century 21 Redwood Realty : 7037901850
- Listing Agent:
- Kelly K. Ettrich : 7033899693
- MLS ID:
- VALO2136636

- General: Extensive HardscapeAbove GradeBelow Grade
- Style: Colonial
- Other Structures: PorchBrickPatio
- Parking: Paved Driveway
- Roofing: CompositeShingle
- Windows: Bay bowDouble pane windowsInsulatedVinyl clad
- General: Masonry2Concrete Perimeter
- Originating MLS: BRIGHT_MAIN
- School District: LOUDOUN COUNTY PUBLIC SCHOOLS
- County: LOUDOUN-VA
- Zoning: A3242272562000
- View: Garden/LawnPastureScenic VistaTrees/Woods
- Water: Well
- Sewer: Septic ExistsSeptic = # of BR
- Source: BRIGHT_MAIN
This listing courtesy of Kelly K. Ettrich , Century 21 Redwood Realty
 New - 1 day ago