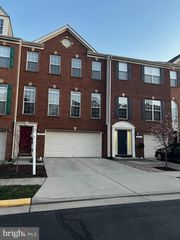
22659 NAUGATUCK SQ, Ashburn, VA 20148
- 4 beds |
- 5 baths |
- 2,926 sqft
 Rental
  Built in 2018
  2,178sqft lot
 2 car garage
  $1/sqft
  Listed 2 days ago
Property Description
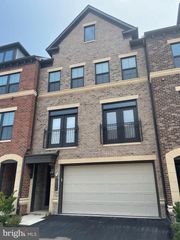
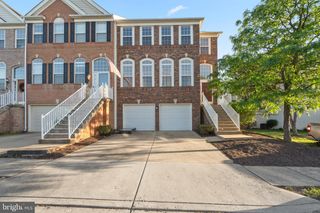
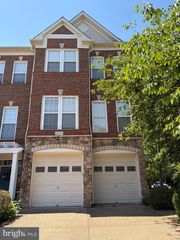
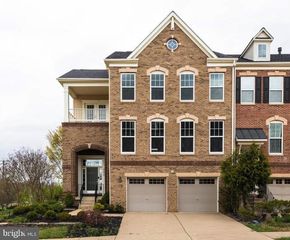
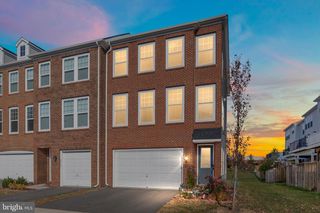
Welcome to this stunning 4-level townhome in the highly sought-after Moorefield Station community in Ashburn! Built in 2018, this beautifully upgraded home offers nearly 3,000 square feet of modern living space with 4 bedrooms, 4.5 baths, and a rear-entry 2-car garage. The open-concept main level features wide-plank hardwood floors, an expansive gourmet kitchen with oversized island, granite countertops, stainless steel appliances, wall ovens, gas cooktop, custom cabinetry, and a spacious dining and family room perfect for entertaining. The entry level includes a private bedroom with full bath, ideal for guests, in-laws, or a home office. Upstairs, the luxurious primary suite boasts dual custom closets and a spa-inspired bath with double vanities, soaking tub, and oversized shower. The top-level loft offers incredible flexibility with a wet bar, beverage fridge, full bath, and access to a private rooftop terrace — the perfect indoor/outdoor entertaining space. Enjoy HOA-maintained grounds and an unbeatable location just minutes to the Silver Line Metro, Loudoun Station, Brambleton Town Center, major commuter routes, shopping, dining, and top-rated schools. A rare opportunity to lease a luxury townhome in one of Ashburn’s most desirable communities!
- Listing Status:
- Active
- Data Last Updated:
- May 31, 2026 at 7:16AM
- Listing Office:
- Keller Williams Realty : 7034309008
- Listing Agent:
- Glenn A Stakem : 7037279207
- MLS ID:
- VALO2126660

- General: Above GradeBelow Grade
- Style: Traditional
- Other Structures: TerraceBalcony
- General: Masonry4Slab
- HOA Amenities: Tot Lots/PlaygroundPool - Outdoor0.0Monthly
- Originating MLS: BRIGHT_MAIN
- School District: LOUDOUN COUNTY PUBLIC SCHOOLS
- County: LOUDOUN-VA
- Zoning: TRC121464480000
- Water: Public
- Sewer: Public SepticPublic Sewer
- Source: BRIGHT_MAIN
This listing courtesy of Glenn A Stakem , Keller Williams Realty
 New - 1 day ago