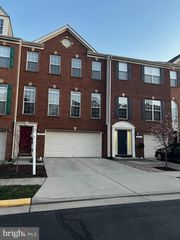
42610 BECKETT TER, Ashburn, VA 20148
- 4 beds |
- 4 baths |
- 3,216 sqft
 Rental
  Built in 2013
  4,356sqft lot
 2 car garage
  $1/sqft
  Listed 2 days ago
Property Description
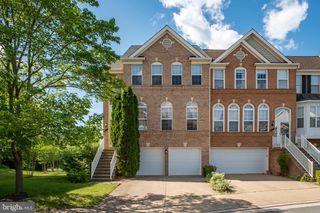
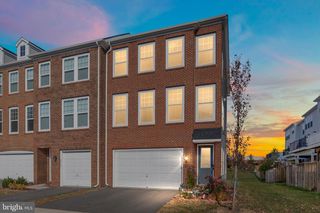
Formal model end-of-row townhouse located in the Village at Belmont Ridge. Built in 2013, this home boasts 3,216 sq. ft. of luxurious living space, featuring an open floor plan that seamlessly blends comfort and elegance. The gourmet kitchen, equipped with stainless steel appliances, a double oven, and a spacious eat-in area, is perfect for culinary enthusiasts. Enjoy cozy evenings by the fireplace in the inviting living area, or entertain guests at the wet/dry bar. Retreat to the primary suite, complete with a lavish bath and walk-in closet. With four bedrooms and three and a half baths, this home offers ample space for relaxation. The fully finished daylight basement provides additional living space with a walkout entrance. Available for lease starting June 1, 2026.
- Listing Status:
- Active
- Data Last Updated:
- May 31, 2026 at 7:16AM
- Listing Office:
- Pacific Realty : 7032663828
- Listing Agent:
- Ki S Yoon : 7039898877
- MLS ID:
- VALO2126680

- General: Above GradeBelow Grade
- Style: Colonial
- Parking: Paved DrivewayUnassigned
- General: Brick FrontVinyl Siding3Concrete Perimeter
- HOA Amenities: Snow RemovalTaxesTrash0.0Monthly
- Originating MLS: BRIGHT_MAIN
- School District: LOUDOUN COUNTY PUBLIC SCHOOLS
- County: LOUDOUN-VA
- Zoning: R8158471475000
- Water: Public
- Sewer: Public Sewer
- Source: BRIGHT_MAIN
This listing courtesy of Ki S Yoon , Pacific Realty
 New - 1 day ago