23458 MADISON HEIGHTS TER, Ashburn, VA 20148
- 4 beds |
- 4 baths |
- 2,192 sqft
 Town Home
 Built in 2017
 2,614sqft lot
 2 car garage
 $347/sqft
 Listed 7 days ago
Property Description
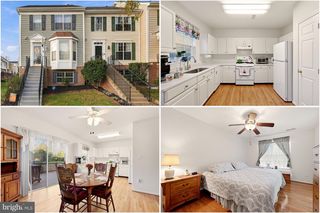
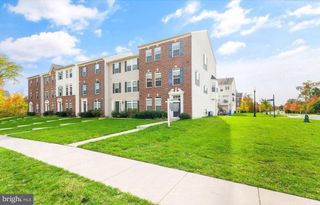
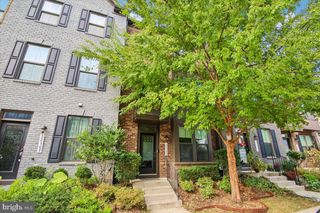
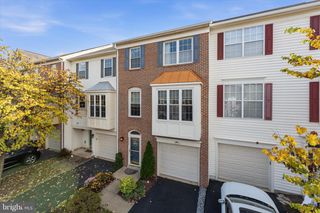
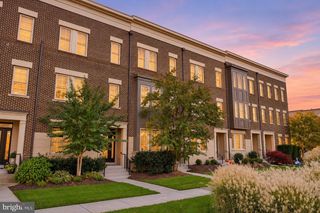
Extraordinary brick front, end unit TH on the BEST lot in the prestigious Loudoun Valley Estates II Community. Green space and full sun in every direction with spectacular views of the Virginia foothills. Original owner has loved and meticulously maintained this immaculate Toll Brothers home, full of custom features and upgrades. Double primary bedrooms, each with private ensuite baths and custom upgraded tile/benches and frameless glass showers. Primary bath on upper floor also boasts a large whirlpool tub. Staircases and landings are solid oak with custom engineered hardwood floors and upgraded lighting/media outlets in every room. Fresh air ventilation system, neutral soothing paint tones with casual elegant cabinetry to compliment. 9’ ceilings with crown molding and an open kitchen floor plan with SS appliances, upgraded island, a custom tile backsplash and granite countertops throughout. Custom double-celled, up/down cordless shades on every window, spacious trex deck directly off kitchen and custom wrap-around landscaping. HOA beautifully maintains all surrounding green spaces, steps from Stone Hill Middle School, short walk to all 3 community pools, tennis courts, fitness centers and numerous tot lots. 2 miles to Brambleton Town Center & 3 miles to Ashburn Silver Line metro. Don’t miss this one!
- Listing Status:
- Active
- Date Added:
- October 30, 2026
- Data Last Updated:
- November 6, 2026 at 5:19PM
- Listing Office:
- Pearson Smith Realty, LLC : 5713861075
- Listing Agent:
- Matt M Kasun : 7039289028
- MLS ID:
- VALO2139140

- General: Above GradeBelow Grade
- Style: Colonial
- Other Structures: Deck
- Parking: Asphalt Driveway
- General: Brick FrontBrick Veneer3Permanent
- HOA Amenities: 131.0Monthly
- Originating MLS: BRIGHT_MAIN
- School District: LOUDOUN COUNTY PUBLIC SCHOOLS
- County: LOUDOUN-VA
- Zoning: PDH4160208829000
- View: Mountain
- Water: Public
- Sewer: Public Sewer
- Source: BRIGHT_MAIN
- Exclusions: Curtains & drapeswindow treatment hardwareRing camerasVerizon router.
This listing courtesy of Matt M Kasun , Pearson Smith Realty, LLC
Monthly Payment
- Principal & Interest $
- Property Taxes $
- Home Insurance $
- VA Funding Fee $

 New - 11 hours ago