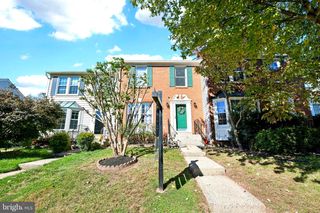
23085 SUNBURY ST, Ashburn, VA 20148
- 4 beds |
- 4 baths |
- 1,890 sqft
 Town Home
 Built in 2011
 1,742sqft lot
 2 car garage
 $370/sqft
 Listed 7 days ago
Property Description
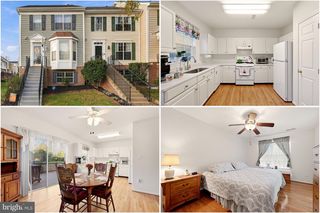
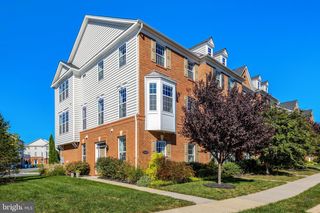
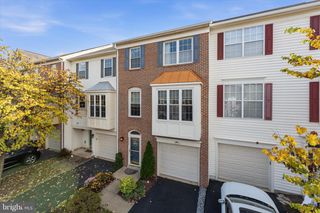
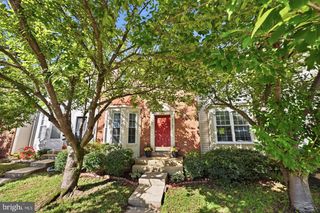
Welcome to 23085 Sunbury Street, where a beautifully renovated townhome brings together contemporary elegance, thoughtful design, and the convenience of one of Northern Virginia’s most desirable locations. Refreshed from top to bottom, this residence offers the appeal of a newly updated home with the comfort and character of an established neighborhood. Inside, a beautifully reimagined kitchen takes center stage, featuring brand-new cabinetry and countertops that bring a fresh, sophisticated look to the heart of the home. Whether preparing a quiet dinner or gathering with friends, this inviting space is designed to make everyday moments feel a little more special. The attention to detail continues throughout all four bathrooms, each thoughtfully updated with new vanities, quartz countertops, elegant mirrors, and Kohler faucets. These carefully selected finishes create a cohesive, polished aesthetic that feels both timeless and modern. Beyond its beautiful interiors, the home offers practical improvements designed for today's lifestyle, including a whole-house furnace humidifier for added comfort and a 50-amp, 240-volt outlet in the garage, providing convenient infrastructure for electric vehicle charging. And then there is the location. Set in Ashburn, this home places you within reach of the shopping, dining, entertainment, parks, and everyday conveniences that make Loudoun County such an appealing place to call home. From weekend outings and local restaurants to nearby commuter routes, the surrounding area offers a wonderful balance of connection, convenience, and lifestyle. Beautifully renewed, thoughtfully appointed, and ready for its next chapter, 23085 Sunbury Street is more than a place to live. It is an opportunity to enjoy the comfort of home with a fresh sense of style.
- Listing Status:
- Active
- Date Added:
- October 30, 2026
- Data Last Updated:
- November 6, 2026 at 5:19PM
- Listing Office:
- Keller Williams Realty : 7036791700
- Listing Agent:
- Viktorija Piano : 5712415807
- MLS ID:
- VALO2139196

- General: Street LightsSidewalksAbove GradeBelow Grade
- Style: Colonial
- Other Structures: Deck
- Roofing: Asphalt
- Windows: Double pane windows
- General: Masonry3Slab
- HOA Amenities: Basketball CourtsBike TrailClub HouseCommon GroundsJog/Walk PathPool - OutdoorTennis CourtsTot Lots/PlaygroundExercise RoomLawn MaintenancePool(s)Snow RemovalTrash411.0Quarterly
- Originating MLS: BRIGHT_MAIN
- School District: LOUDOUN COUNTY PUBLIC SCHOOLS
- County: LOUDOUN-VA
- Zoning: PDH4122264588000
- Utilities: Under groundCable tv available
- Water: Public
- Sewer: Public Sewer
- Source: BRIGHT_MAIN
- Exclusions: Staging FurnitureSeller Personal Property
This listing courtesy of Viktorija Piano , Keller Williams Realty
Monthly Payment
- Principal & Interest $
- Property Taxes $
- Home Insurance $
- VA Funding Fee $

 New - 1 day ago