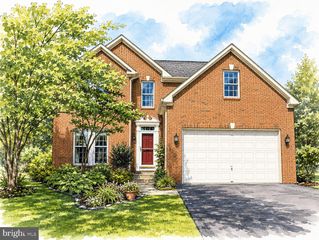
43080 GREELEY SQ, Ashburn, VA 20148
- 3 beds |
- 3 baths |
- 3,753 sqft
 Single-Family Home
  Built in 2025
  6,098sqft lot
 2 car garage
  $293/sqft
  Listed 1 day ago
Property Description
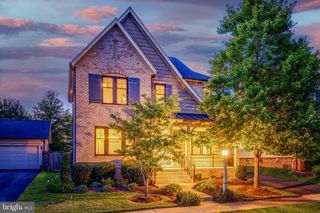
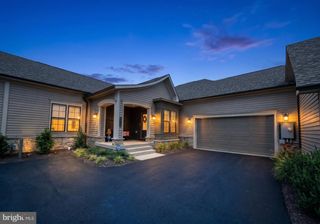
Welcome to Birchwood at Brambleton, a premier 55+ active adult community. Built in 2025, this exceptional Miller & Smith Verona model offers over 3,700 sq. ft. of beautifully designed living space, blending comfort, style, and effortless main-level living. The bright and spacious MAIN LEVEL features two bedrooms and two full baths, including a luxurious primary suite with an expansive walk-in closet and spa-like bath featuring a double quartz vanity and frameless glass shower. The gourmet kitchen showcases stainless steel appliances, quartz countertops, an oversized island, and a generous pantry. The spacious great room, complete with a gas fireplace, flows seamlessly into the dining area with accessto a fantastic screened-in deck and fully fenced backyard. A flexible formal dining room or home office,convenient laundry room with utility sink, and oversized two-car garage complete the main level. The LOWER LEVEL offers two additional spacious bedrooms, a full bath, a large recreation area, and generous storage space... ideal for overnight guests, hobbies, or additional living space. Enjoy a low-maintenance lifestyle with lawn care, cable, and high-speed internet included in the HOA fee. Birchwood residents enjoy an impressive collection of resort-style amenities, including two beautiful clubhouses, indoor and outdoor pools, fitness center, art studio, game room, golf simulator, demonstration kitchen, greenhouse, pickleball and bocce courts, and miles of scenic walking and biking trails. With inviting gathering spaces, recreational opportunities, and an active social atmosphere, Birchwood offers somethingfor nearly every interest. Experience the perfect blend of comfort, convenience, and vibrant community living at Birchwood at Brambleton!
- Listing Status:
- Pending
- Data Last Updated:
- September 21, 2026 at 6:17AM
- Listing Office:
- Century 21 Redwood Realty : 7033597800
- Listing Agent:
- AnaMaria Galindo : 7035544952
- MLS ID:
- VALO2135450

- General: Bathroom - Soaking TubBathroom - Tub ShowerBathroom - Stall ShowerBathroom - Walk-In ShowerBreakfast AreaCarpetCeiling Fan(s)Combination Dining/LivingEntry Level BedroomFamily Room Off KitchenFloor Plan - OpenKitchen - GourmetKitchen - IslandKitchen - Table SpacePantryPrimary Bath(s)Recessed LightingSkylight(s)Walk-in Closet(s)
- Appliances: Built-In MicrowaveCooktopDishwasherDisposalDryerOven - WallRefrigeratorStainless Steel AppliancesWasherWasher - Front LoadingWaterHeater
- Laundry: Main Floor
- Basement: FullImprovedInterior accessPartially finishedSump pumpWindows
- Flooring: CarpetCeramic tileLuxury vinyl plank
- A/C: Central A/CCeiling Fan(s)
- Heating: Forced AirNatural Gas
- Fireplace: Gas/PropaneFireplaceFireplaces: 1
- Disability Feature: None
- General: Above GradeBelow Grade
- Style: Carriage House
- Other Structures: DeckScreened
- Roofing: Architectural Shingle
- General: MasonryBrickStoneVinyl Siding2SlabConcrete Perimeter
- HOA Amenities: Art StudioBike TrailBilliard RoomClub HouseCommon GroundsExercise RoomFitnessCenterGameRoomHot tubJog/Walk PathLakePickleball CourtsPool - IndoorPool - OutdoorRetirement CommunitySwimming PoolTot Lots/PlaygroundCable TVCommon Area MaintenanceHigh Speed InternetLawn Care FrontLawn Care RearLawn MaintenanceManagementPool(s)Recreation FacilityReserve FundsRoad MaintenanceSewerSnow RemovalTrash327.73Monthly
- Originating MLS: BRIGHT_MAIN
- School District: LOUDOUN COUNTY PUBLIC SCHOOLS
- County: LOUDOUN-VA
- Zoning: PDAAAR124457606000
- Water: Public
- Sewer: Public Sewer
- Source: BRIGHT_MAIN
This listing courtesy of AnaMaria Galindo , Century 21 Redwood Realty
Monthly Payment
- Principal & Interest $
- Property Taxes $
- Home Insurance $
- VA Funding Fee $

 New - 2 days ago