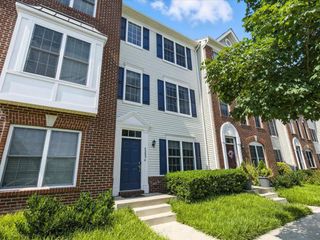
43185 MONGOLD SQ, Ashburn, VA 20148
- 3 beds |
- 3 baths |
- 1,672 sqft
 Town Home
  Built in 2020
  —— sqft lot
  1 car garage
  $322/sqft
  Listed 6 days ago
Property Description
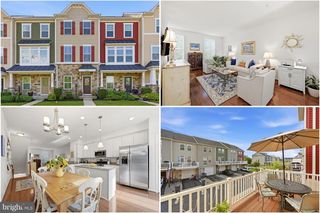
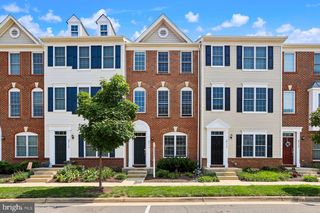
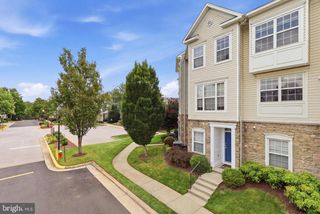
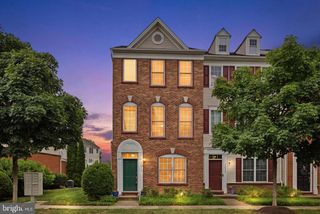
WELCOME HOME! Discover the perfect blend of luxury, convenience, and low-maintenance living in this stunning Toll Brothers HAYES Model located in the highly sought-after Loudoun Valley community. Built with today’s lifestyle in mind, this contemporary 2-story Townhouse-Style Condo offers a Ground-Level Entry, a highly desired NE Front Door Orientation, an attached 1-car Garage, a Private Driveway for an additional vehicle, and abundant unassigned guest parking conveniently located right in front of the home. From the moment you step inside, you’ll appreciate the home’s bright, open, and spacious floor plan, filled with natural light and enhanced by stylish modern finishes throughout. Impeccably maintained and in pristine, move-in-ready condition, this home is ready for its next owner. The heart of the home is the spectacular Gourmet Kitchen, thoughtfully designed for both everyday living and entertaining. It showcases elegant white soft-close cabinetry, gleaming granite countertops, stainless steel appliances, a designer vent hood, generous prep space, breakfast seating, and an open layout that seamlessly flows into the dining and living areas. Upstairs, retreat to the impressive Owner’s Suite, featuring a sophisticated tray ceiling, recessed lighting, a spacious walk-in closet, and a charming private Romeo & Juliet balcony—the perfect place to enjoy your morning coffee or unwind at the end of the day. The luxurious spa-inspired Owner’s Bath features an oversized frameless glass shower, a white dual-sink vanity with granite countertops, and timeless designer finishes. Two generously sized secondary bedrooms with stylish designer light fixtures provide flexibility for family, guests, or a home office. A beautifully appointed hall bath and an upstairs laundry room add everyday convenience. Additional highlights include the highly desirable NE-facing front door orientation, modern neutral décor, and exceptional pride of ownership throughout. The Seller provides a Complimentary Extensive Warranty by American Home Shield till November 2026. Can be easily transferred to the new Owner for peace of mind. Beyond the home itself, you’ll enjoy one of Loudoun County’s most desirable locations. Residents have access to outstanding community amenities, scenic walking trails, playgrounds, swimming pools, fitness centers, and beautifully maintained common areas. Just minutes away, Brambleton Town Center offers an incredible selection of restaurants, cafés, boutique shopping, grocery stores, entertainment, a state-of-the-art public library, parks, and year-round community events—all within walking distance. Commuters will appreciate the unbeatable location with quick access to the Ashburn Silver Line Metro Station, Dulles International Airport (IAD), the Dulles Greenway, Route 267, major commuter routes, and nearby bus service, making travel throughout Northern Virginia and into Washington, D.C., effortless. Situated within the highly acclaimed Loudoun County Public School system, this exceptional home combines luxury, convenience, and an outstanding location into one remarkable opportunity. Don’t miss your chance to own this beautiful Toll Brothers home and experience the very best of Loudoun Valley living! Schedule Your Tour Today!
- Listing Status:
- Active
- Date Added:
- August 14, 2026
- Data Last Updated:
- August 20, 2026 at 8:20PM
- Listing Office:
- Pearson Smith Realty, LLC : 5713861075
- Listing Agent:
- Ulviye Akhtar : 7038998279
- MLS ID:
- VALO2133514

- General: Above GradeBelow Grade
- Style: Contemporary
- Windows: Double pane windowsEnergy efficientVinyl clad
- General: Masonry2Slab
- HOA Amenities: Basketball CourtsBike TrailClub HouseCommon GroundsFitnessCenterJog/Walk PathPickleball CourtsPool - OutdoorSwimming PoolTennis CourtsVolleyball CourtsCommon Area MaintenanceExt Bldg MaintInsuranceLawn MaintenancePool(s)Reserve FundsRoad MaintenanceSnow RemovalTrash280.0Monthly
- Originating MLS: BRIGHT_MAIN
- School District: LOUDOUN COUNTY PUBLIC SCHOOLS
- County: LOUDOUN-VA
- Zoning: PDH4123168013013
- Water: Public
- Sewer: Public Sewer
- Source: BRIGHT_MAIN
This listing courtesy of Ulviye Akhtar , Pearson Smith Realty, LLC
Monthly Payment
- Principal & Interest $
- Property Taxes $
- Home Insurance $
- VA Funding Fee $

 New - 16 hours ago