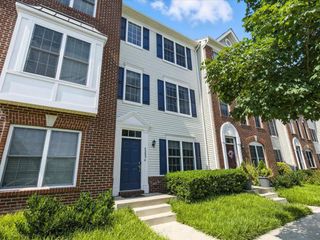
25114 MCBRYDE TER, Chantilly, VA 20152
- 3 beds |
- 4 baths |
- 1,574 sqft
 Town Home
  Built in 2012
  —— sqft lot
  2 car garage
  $327/sqft
  Listed 2 days ago
Property Description
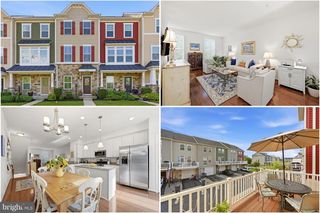
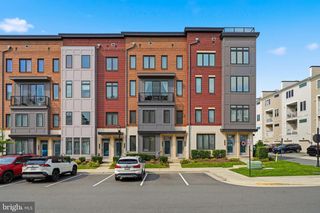
Welcome to this beautifully refreshed 3-bedroom, 3.5-bath townhome-style condo in the sought-after Amberlea community of South Riding. Offering three finished levels, a two-car attached garage, and a thoughtfully designed floor plan, this home provides the space and feel of a traditional townhome with the convenience of low-maintenance living. Freshly painted throughout in 2026, the home features beautifully refinished oak hardwood flooring across the main level, newer hardwood on the upper-level landing, newly installed hardwood flooring throughout the upper-level bedrooms, and new hardwood stairs replacing the previously carpeted staircases. The main level offers an inviting open-concept layout with spacious living and dining areas and a refreshed kitchen featuring a new tile backsplash, new cabinet hardware, new recessed lighting, and new lighting fixtures over the bar and sink. A convenient half bath completes the level, while the private balcony provides space for morning coffee, outdoor dining, or relaxing at the end of the day. Upstairs, the spacious primary suite features a private full bath with an updated lighting fixture, while a second bedroom and full hall bath complete the level. The lower level offers a private third bedroom with its own full bath and new carpeting, making it ideal for guests, a home office, or additional living space. New tile flooring extends through the lower-level hallway connecting the entry area to the two-car attached garage. Major recent improvements include a complete Carrier HVAC system, with both indoor and outdoor equipment replaced in January 2025, a water heater with expansion tank replaced in May 2024, a dishwasher replaced in February 2025, whole-house surge protection installed in 2026, and extensive flooring, lighting, and interior updates completed between 2025 and 2026. Enjoy everything Amberlea and South Riding have to offer, including pools, parks, playgrounds, tennis and pickleball courts, walking and biking trails, fishing piers, and extensive community recreation. Shopping and dining are nearby, along with convenient access to Route 50, Route 28, Loudoun County Parkway, the Dulles Toll Road, Silver Line Metro service, and Dulles International Airport.
- Listing Status:
- Active
- Data Last Updated:
- August 20, 2026 at 8:20PM
- Listing Office:
- Coldwell Banker Realty : 7034717220
- Listing Agent:
- Nicholas DeGarmo : 7035599308
- MLS ID:
- VALO2134110

- General: SidewalksAbove Grade
- Style: Other
- Other Structures: Deck
- Parking: Concrete DrivewayPrivate
- Roofing: Architectural Shingle
- General: BrickVinyl Siding3Slab
- HOA Amenities: Basketball CourtsBike TrailCommon GroundsJog/Walk PathPool - OutdoorRecreational CenterTennis CourtsTot Lots/PlaygroundVolleyball CourtsExt Bldg MaintInsuranceLawn Care FrontLawn Care RearLawn Care SideManagementPool(s)Reserve FundsSewerSnow RemovalTrashWater533.0Monthly
- Originating MLS: BRIGHT_MAIN
- School District: LOUDOUN COUNTY PUBLIC SCHOOLS
- County: LOUDOUN-VA
- Zoning: PDH4164194865005
- Utilities: Cable tv200 amp service
- Water: Public
- Sewer: Public Sewer
- Source: BRIGHT_MAIN
This listing courtesy of Nicholas DeGarmo , Coldwell Banker Realty
Monthly Payment
- Principal & Interest $
- Property Taxes $
- Home Insurance $
- VA Funding Fee $

 New - 16 hours ago