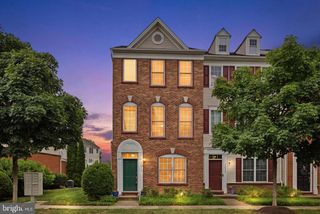
42896 PAMPLIN TER, Chantilly, VA 20152
- 3 beds |
- 4 baths |
- 1,656 sqft
 Town Home
  Built in 2011
  —— sqft lot
  1 car garage
  $311/sqft
  Listed 12 days ago
Property Description
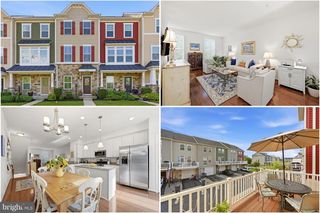
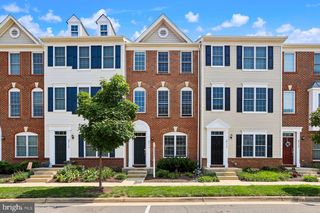
Welcome to this beautifully updated three-level townhouse in Amberlea at South Riding. Offering 3 bedrooms, 3-1/2 bathrooms, flexible living spaces, and a one-car garage with driveway, this home provides comfort and versatility across every level. The entry level features a private bedroom with an adjoining full bathroom—ideal for guests, a home office, or additional living space. Upstairs, the open-concept main level offers a spacious family and dining area, a powder room, and a well-appointed kitchen with granite countertops, stainless-steel appliances, and a sunny breakfast area. Step outside to the deck, a wonderful extension of the living space for dining, relaxing, or entertaining. The upper level includes two generously sized bedroom suites, each with a private full bathroom, along with a conveniently located washer and dryer. Recent improvements add peace of mind: the refrigerator, washer, dryer, and HVAC system have all been replaced within the past three years. Residents of Amberlea at South Riding enjoy access to nearby pools and recreation facilities. It is conveniently located near shopping, restaurants, fitness centers, everyday services, and major commuter routes including Route 50 and 28, with Dulles International Airport approximately 20 minutes away. This spacious and thoughtfully designed home is ready for its next owner.
- Listing Status:
- Active
- Date Added:
- August 13, 2026
- Data Last Updated:
- August 20, 2026 at 8:20PM
- Listing Office:
- Berkshire Hathaway HomeServices PenFed Realty : 2026081880
- Listing Agent:
- Mark Frieden : 7038647576
- MLS ID:
- VALO2133254

- General: Above GradeBelow Grade
- Style: Colonial
- Other Structures: Balcony
- Parking: Permit Included
- Roofing: Asphalt
- Windows: Low eDouble pane windows
- General: Vinyl Siding3Slab
- HOA Amenities: Basketball CourtsBike TrailCommon GroundsCommunity CenterDay CareGolf Course Membership AvailableJog/Walk PathPicnic AreaPool - OutdoorTennis CourtsTot Lots/PlaygroundVolleyball CourtsExt Bldg MaintInsuranceLawn Care FrontLawn Care RearLawn MaintenanceSnow RemovalTrashWater93.65Monthly
- Originating MLS: BRIGHT_MAIN
- School District: LOUDOUN COUNTY PUBLIC SCHOOLS
- County: LOUDOUN-VA
- Zoning: PDH4164299174002
- Water: Public
- Sewer: Public Sewer
- Source: BRIGHT_MAIN
This listing courtesy of Mark Frieden , Berkshire Hathaway HomeServices PenFed Realty
Monthly Payment
- Principal & Interest $
- Property Taxes $
- Home Insurance $
- VA Funding Fee $

 New - 16 hours ago