$870,000
43750 CASTLE PINES TER, Ashburn, VA 20147
- 3 beds |
- 4 baths |
- 3,517 sqft
 Town Home
 Built in 2001
 4,356sqft lot
 2 car garage
 $247/sqft
 Listed 19 days ago
Property Description
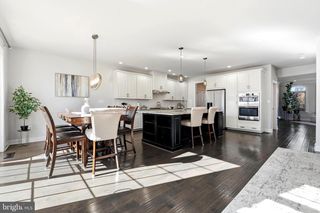
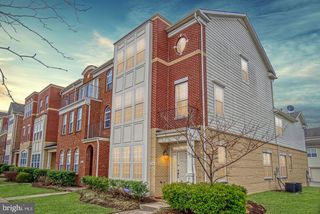
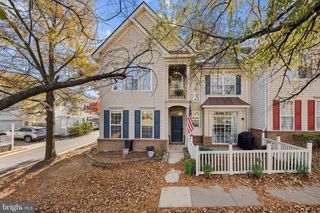
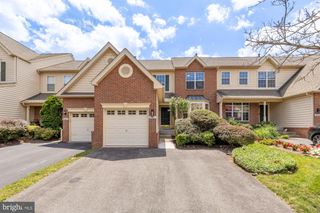
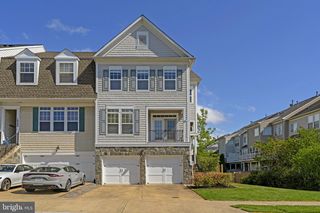
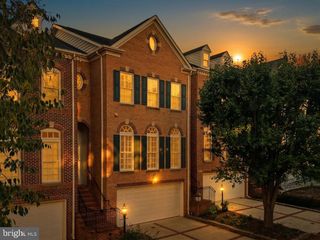
Very Popular Victoria Model from the Carriage Home collection. This 32' Wide Townhome Lives Like a Single Family Home! Open Floor Plan with Two Story Living Room! Primary Bedroom with Cathedral Ceiling & Two Walk-In Closets with Built-in Shelving! Custom Finished Lower Level with Lots a Flexible Space! Custom Built-in Bookcase and Bar! Just Painted in a Popular Neutral Tone! New Carpet Throughout! New Fixtures and Finishes! Updated HVAC and Water Heater! Belmont Amenities and Lifestyle!
- Listing Status:
- Active
- Date Added:
- October 31, 2026
- Data Last Updated:
- November 19, 2026 at 12:19PM
- Listing Office:
- Keller Williams Realty : 7034309008
- Listing Agent:
- Gregory A Wells : 7037327715
- MLS ID:
- VALO2139084

- General: SidewalksAbove GradeBelow Grade
- Style: Colonial
- Other Structures: Deck
- Roofing: Architectural Shingle
- Windows: Palladian
- General: StoneVinyl Siding3Concrete Perimeter
- HOA Amenities: Community CenterGated CommunityGolf Course Membership AvailableJog/Walk PathOtherParty RoomPool - OutdoorSecurityTennis CourtsTot Lots/PlaygroundBar/LoungeBasketball CourtsBilliard RoomClub HouseDining RoomsFitnessCenterGolfCourseLakePickleball CourtsRecreational CenterVolleyball CourtsCable TVHigh Speed InternetLawn MaintenancePool(s)TrashCommon Area MaintenanceLawn Care FrontLawn Care RearLawn Care SideRecreation FacilityRoad MaintenanceSecurity Gate339.82Monthly
- Originating MLS: BRIGHT_MAIN
- School District: LOUDOUN COUNTY PUBLIC SCHOOLS
- County: LOUDOUN-VA
- Zoning: PDH4084266282000
- Water: Public
- Sewer: Public Sewer
- Source: BRIGHT_MAIN
This listing courtesy of Gregory A Wells , Keller Williams Realty
Monthly Payment
$Est. Payment
- Principal & Interest $
- Property Taxes $
- Home Insurance $
- VA Funding Fee $