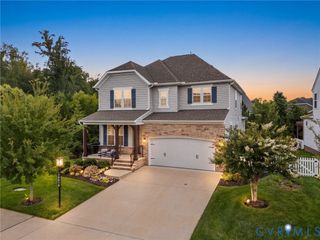
10030 Cheroy Woods Ln, Ashland, VA 23005
- 4 beds |
- 3 baths |
- 2,792 sqft
 Single-Family Home
  Built in 1993
  1.43acre lot
 2 car garage
  $227/sqft
  Listed 1 month ago
Property Description
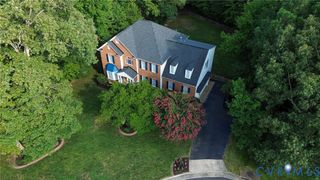
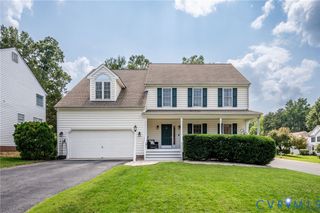
Welcome home to this beautifully maintained Colonial offering four bedrooms, a renovated kitchen, and peaceful outdoor living just minutes from the heart of historic Ashland! Inside, classic charm meets everyday comfort with wood flooring, elegant trim details, and plenty of natural light. The formal dining room features a bright bay window and traditional chair rail molding, while the formal living room with paned French doors offers flexible space for entertaining, relaxing, or a home office. At the heart of the home, the renovated eat-in kitchen features quartz countertops, newer appliances, a decorative tile backsplash, pantry, and charming bay window. The adjoining family room is anchored by a brick fireplace and opens directly to the back deck for easy indoor-outdoor living. Upstairs, the spacious primary suite offers a tray ceiling, walk-in closet, built-in vanity, and private ensuite bath. Three additional bedrooms, a full hall bath, and a versatile bonus room featuring a conveniently located laundry area provide flexible space for a home office, playroom, hobby room, or fitness area. Pull-down attic access adds even more convenience. The expansive backyard is where this property truly shines, with peaceful views of the scenic pond, a back deck for relaxing or entertaining, and a 10x12 storage shed. A side-loading two-car garage with workshop shelving and direct interior access adds even more functionality. Thoughtfully maintained, the home also features a water heater replaced in 2021, annually serviced water neutralizer, fresh downstairs paint, recent power washing, pumped and serviced septic tank, security system, and a portable generator that conveys. Enjoy your own peaceful backyard retreat while remaining convenient to Ashland’s local restaurants, shops, and Carter Park. Schedule your private showing today!
- Listing Status:
- Active
- Data Last Updated:
- August 20, 2026 at 7:18AM
- Listing Office:
- Real Broker LLC : (855) 450-0442
- Listing Agent:
- Erika Cline : 804-929-8123
- Contact:
- membership@therealbrokerage.com
- MLS ID:
- 2619034

- General: DeckPorchStorageShedPaved DrivewayShed(s)
- Style: ColonialTwo Story
- Other Structures: Shed(s)PorchFront PorchRear PorchDeck
- Pool: None
- Parking: AttachedDirect AccessDrivewayGarageGarage Door OpenerOff StreetPavedGarage Faces RearTwo SpacesGarage Faces SideWorkshop in Garage
- Roofing: Composition
- General: BrickHardiPlank TypeVinyl Siding2
- Originating MLS: CVR
- County: Hanover
- Zoning: CHEROY WOODS LOT 13 BLK A7789-92-3439
- Fencing: None
- Utilities: Generator Hookup
- Water: Well
- Sewer: Septic Tank
- Source: CVR
- Ownership: IndividualsSole Proprietor
This listing courtesy of Erika Cline , Real Broker LLC
Monthly Payment
- Principal & Interest $
- Property Taxes $
- Home Insurance $
- VA Funding Fee $

 New - 2 days ago