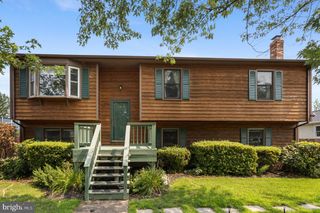
11291 MEADFIELD DR, Bealeton, VA 22712
- 4 beds |
- 3 baths |
- 1,827 sqft
 Single-Family Home
  Built in 1995
  10,019sqft lot
 2 car garage
  $271/sqft
  Listed 2 months ago
Property Description
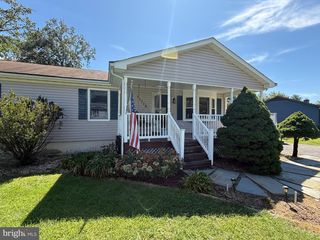
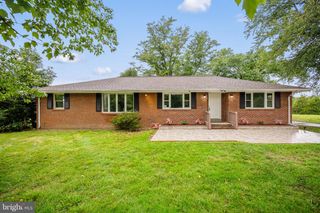
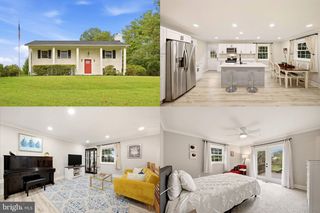
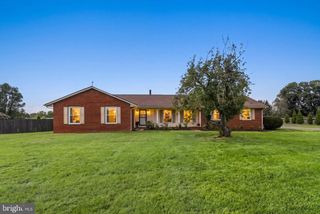
Seller is motivated and wants to welcome you home to this beautifully maintained Colonial in Meadfield Subdivision of Bealeton! Offering 4 spacious bedrooms and 2.5 baths, this move-in ready home combines charm with modern comfort. The thoughtfully designed floor plan provides generous living spaces perfect for everyday living and entertaining alike. Step outside and enjoy the inviting stamped concrete patio—an ideal setting for summer barbecues, morning coffee, or relaxing evenings with family and friends. The attached 2-car garage offers convenience and additional storage, while the home's meticulous upkeep is evident throughout. Conveniently located near shopping, dining, schools, and commuter routes, this well-cared-for home is ready for its next chapter. Don't miss the opportunity to make this beautiful Colonial your own!
- Listing Status:
- Active
- Date Added:
- July 27, 2026
- Data Last Updated:
- October 6, 2026 at 1:18PM
- Listing Office:
- Long & Foster Real Estate, Inc. : 5403491400
- Listing Agent:
- Brenda L Payne : 5402701795
- MLS ID:
- VAFQ2023130

- General: Above GradeBelow Grade
- Style: Colonial
- Parking: Concrete Driveway
- General: Vinyl Siding2Block
- Originating MLS: BRIGHT_MAIN
- School District: FAUQUIER COUNTY PUBLIC SCHOOLS
- County: FAUQUIER-VA
- Zoning: R46899-21-2799
- Fencing: Rear
- Water: Public
- Sewer: Public Sewer
- Source: BRIGHT_MAIN
This listing courtesy of Brenda L Payne , Long & Foster Real Estate, Inc.
Monthly Payment
- Principal & Interest $
- Property Taxes $
- Home Insurance $
- VA Funding Fee $