10116 CHESTNUT WOOD LN, Burke, VA 22015
- 4 beds |
- 4 baths |
- 2,170 sqft
 Town Home
  Built in 1978
  2,178sqft lot
 —— car garage
  $299/sqft
  Listed 10 days ago
Property Description
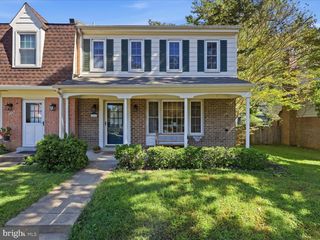
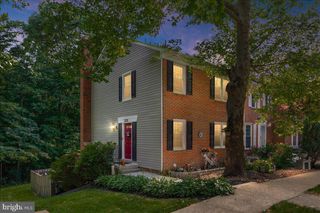
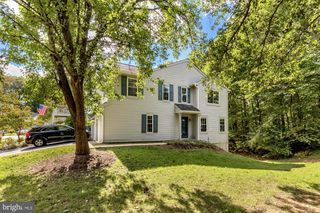
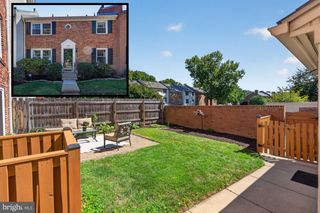
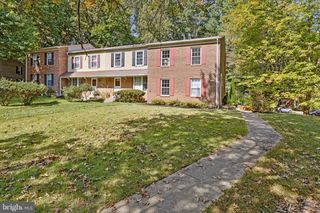
Photos coming Fri afternoon!! Light-filled, spacious, and ideally located in the heart of Burke Centre! This end-unit townhome offers the rare advantage of three sides of windows, filling the home with natural light. Beautiful hardwood floors flow throughout the main level, where the inviting living room opens seamlessly to the dining room—an ideal setting for entertaining. The updated kitchen features granite countertops, stainless steel appliances, and a central island with additional seating and prep space. A sunny breakfast area overlooks the trees, creating a peaceful spot to start the day. Upstairs, the generously sized primary bedroom features a private ensuite bath, while two additional bedrooms and a full hall bath provide plenty of space for family, guests, or a home office. The finished lower level expands the living space with a spacious family room centered around a wood-burning fireplace and a walkout to the patio and fenced yard. A fourth bedroom and additional full bath offer excellent flexibility for guests, a home office, gym, or media space. All of this in the highly sought-after Terra Centre ES/Robinson Secondary school pyramid and surrounded by the incredible amenities of Burke Centre Conservancy, including multiple pools, playgrounds, walking trails, tennis and basketball courts, and more. Come see how easily this home can fit the way you live—schedule your tour today!
- Listing Status:
- Active
- Data Last Updated:
- October 5, 2026 at 7:16AM
- Listing Office:
- eXp Realty LLC : 7034253582
- Listing Agent:
- Jamie Petrik : 5712375432
- MLS ID:
- VAFX2334282

- General: Above GradeBelow Grade
- Style: Colonial
- Other Structures: Patio
- Parking: Assigned
- General: Vinyl Siding3Other
- HOA Amenities: Community CenterSwimming PoolTot Lots/PlaygroundCommon GroundsJog/Walk PathMeeting RoomParty RoomSoccer FieldTennis CourtsCommon Area MaintenancePool(s)Snow RemovalTrash84.0Monthly
- Originating MLS: BRIGHT_MAIN
- School District: FAIRFAX COUNTY PUBLIC SCHOOLS
- County: FAIRFAX-VA
- Zoning: 3700774 04 0482
- View: Trees/Woods
- Water: Public
- Sewer: Public Sewer
- Source: BRIGHT_MAIN
This listing courtesy of Jamie Petrik , eXp Realty LLC
Monthly Payment
- Principal & Interest $
- Property Taxes $
- Home Insurance $
- VA Funding Fee $

 New - 1 day ago