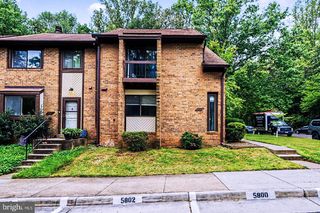
5872 KARA PL, Burke, VA 22015
- 3 beds |
- 3 baths |
- 1,980 sqft
 Town Home
  Built in 1971
  1,742sqft lot
 —— car garage
  $311/sqft
  Listed 5 days ago
Property Description
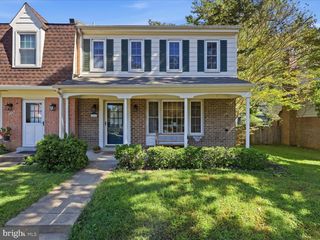
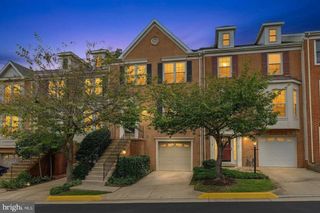
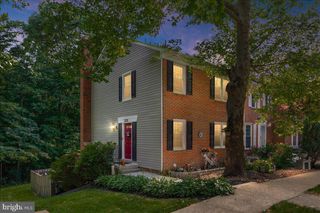
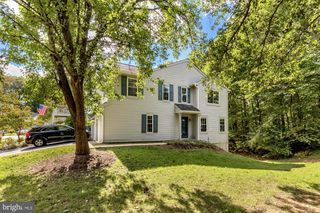
**Veteran Buyers: VA Assumable loan at 2.375%!! *Or for a buyer using a new conventional loan, sellers are offering an $8,000 credit at closing to help the purchaser buy points to lower the interest rate or help with closing costs.** **New Kitchen + New Appliances, New Shutters, New Flooring on Main Living Area and Stairs, Freshly Cleaned Carpet, Freshly painted Main Living Level, New Closet Doors in 3 Bedrooms, Custom Closet design in Primary Bath, Roof only 4 years old. **Set on a hilltop, this spacious townhome offers room to live, work, gather, and grow. The entry level opens to a large bonus room ideal as a movie and game room, home gym, or office. Add a simple sliding door, and it could also function as a private fourth bedroom. This level also provides abundant storage for bikes, luggage, holiday decorations, and everything else you want neatly tucked away. Upstairs, the living room opens directly to the spacious backyard, extending everyday life outdoors. Inside, it flows into a formal dining room that could just as easily serve as a second living area. The recently remodeled kitchen is crisp and white, with generous counter space for cooking and entertaining. The adjoining eat-in area has ample room for casual dining, homework, or a home office, while a full pantry wall provides the kind of storage that makes daily life easier. The top level offers three bedrooms and two full baths, including a primary suite with large windows, excellent closet space, and an en-suite bath. And then there’s the location which is the reason this neighborhood holds its appeal. Rolling Road VRE is just a stroll away, making it possible to leave the car at home and commute into Washington with ease. Burke Station Square’s park, playground, tennis and basketball courts, and wooded walking trails are close by, with membership available at the neighborhood swim club. The seasonal Burke Farmers Market brings local vendors to the Burke Centre VRE station on Saturday mornings. Just down the road, Old Keene Mill Shopping Center offers Trader Joe’s, Mezeh, South Block, Planet Fitness, Walgreens, Duck Donuts, Starbucks, and more. This is the kind of neighborhood people move into and don’t want to leave. This is the version of Burke living you've been looking for. HOA: - Burke Townhouse Homeowners Association c/o East Coast Management: pay quarterly $232.25 - Burke Station Citizens Association , financials handled by Sequoia Management: we pay annually $251for pool clubhouse area - please confirm all measurements, estimates pulled from MLS and tax records
- Listing Status:
- Active
- Data Last Updated:
- October 5, 2026 at 7:16AM
- Listing Office:
- TTR Sotheby's International Realty : 2023331212
- Listing Agent:
- Sherri Anne Green : 2027981288
- MLS ID:
- VAFX2343966

- General: SidewalksOtherStreet LightsPlay AreaPlay EquipmentGutter SystemExterior LightingAbove GradeBelow Grade
- Style: Colonial
- Parking: Asphalt DrivewayLighted ParkingParking Space ConveysPaved ParkingPaved DrivewayPrivate
- General: Brick3Permanent
- HOA Amenities: Community CenterPool Mem AvailReserved/Assigned ParkingTot Lots/PlaygroundCommon GroundsCommon Area MaintenanceRoad MaintenanceTrashSnow RemovalRecreation Facility232.25Quarterly
- Originating MLS: BRIGHT_MAIN
- School District: FAIRFAX COUNTY PUBLIC SCHOOLS
- County: FAIRFAX-VA
- Zoning: 1810784 07 0025
- Fencing: RearWood
- Utilities: Cable tv availableElectric availableSewer availableWater available
- Water: Public
- Sewer: Public Sewer
- Source: BRIGHT_MAIN
This listing courtesy of Sherri Anne Green , TTR Sotheby's International Realty
Monthly Payment
- Principal & Interest $
- Property Taxes $
- Home Insurance $
- VA Funding Fee $

 New - 1 day ago