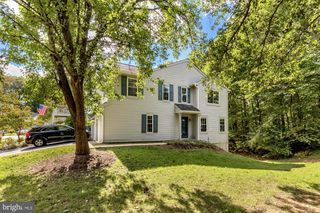
6364 BUFFIE CT, Burke, VA 22015
- 3 beds |
- 4 baths |
- 1,840 sqft
 Town Home
  Built in 1974
  2,178sqft lot
 —— car garage
  $351/sqft
  Listed 10 days ago
Property Description
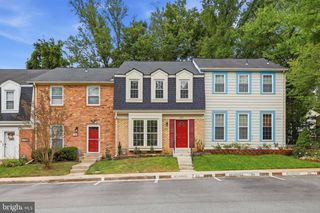
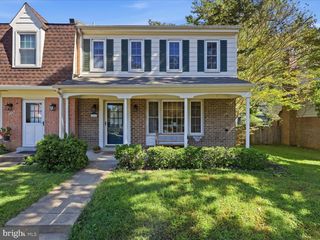
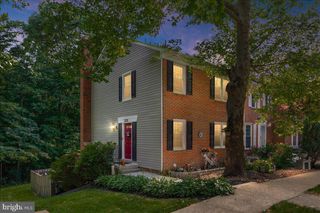
Enjoy quiet fall mornings with a cup of coffee on your private deck and evenings gathered around the kitchen island with friends. At 6364 Buffie Court, a newly remodeled open-concept kitchen and dining area, all-new bathrooms, and extensive updates create welcoming spaces to entertain, recharge, and feel at home. Prepare gourmet meals in the brand-new kitchen, featuring quartz countertops, stainless steel appliances, and new hardwood flooring that brings warmth to the space. The center island offers room to spread out ingredients, serve appetizers, or catch up while dinner comes together. The open connection to the dining area keeps everyone part of the conversation, whether you’re hosting a holiday meal or enjoying a relaxed weeknight dinner. Fresh paint throughout and new carpeting provide an inviting backdrop for your personal style, while all-new bathrooms bring a refreshed feel to your daily routine. Downstairs, new luxury vinyl plank flooring sets the stage for a space that suits your life—settle in for movie nights, create a home workout area, or make room for your favorite hobbies. Step outside to the deck for dinner in the fresh air or a quiet moment with a good book. A new concrete stoop and side walkway add to the exterior improvements, and a new architectural shingled roof will be installed. From slow mornings to lively gatherings, this updated Burke townhome offers spaces to make the most of every day. Shed conveys AS-IS
- Listing Status:
- Active
- Date Added:
- September 25, 2026
- Data Last Updated:
- October 5, 2026 at 7:16AM
- Listing Office:
- Compass : 7033106111
- Listing Agent:
- Mary S Copeland : 2026315880
- MLS ID:
- VAFX2342816

- General: Above GradeBelow Grade
- Style: ColonialTraditional
- Parking: Assigned
- Roofing: Architectural Shingle
- General: Aluminum SidingBrickBrick FrontConcrete3Block
- HOA Amenities: Common GroundsReserve FundsRoad MaintenanceSnow RemovalTrashManagement307.85Quarterly
- Originating MLS: BRIGHT_MAIN
- School District: FAIRFAX COUNTY PUBLIC SCHOOLS
- County: FAIRFAX-VA
- Zoning: 3120783 06 0046
- Water: Public
- Sewer: Public Sewer
- Source: BRIGHT_MAIN
This listing courtesy of Mary S Copeland , Compass
Monthly Payment
- Principal & Interest $
- Property Taxes $
- Home Insurance $
- VA Funding Fee $

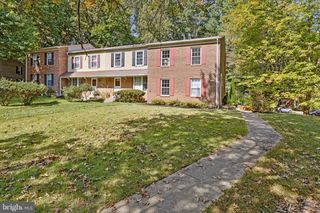
 New - 1 day ago