5630 GRESHAM LN, Centreville, VA 20120
- 3 beds |
- 4 baths |
- 2,231 sqft
 Rental
 Built in 1989
 2,178sqft lot
 —— car garage
 $1/sqft
 Listed 11 days ago
Property Description
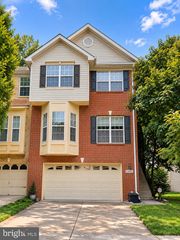
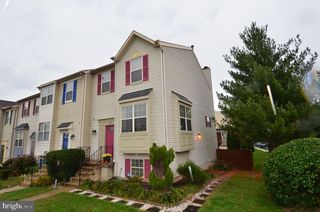
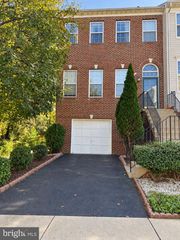
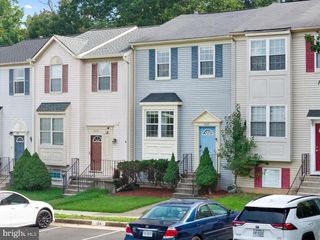
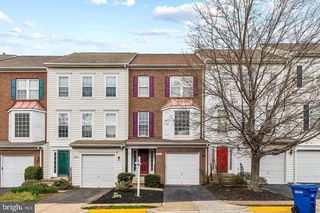
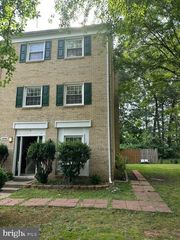
Located on a quiet street backing to peaceful wooded common area, this lovely brick front end unit townhome features two primary suites on upper level, both with vaulted ceilings, walk-in closets and ensuite bathrooms. Bedroom 3 is on the lower level along with another full bath and spacious rec room spanning the width of the home, and features sliding glass doors opening to a patio and private fenced backyard. The main level features a spacious living room boasting a cozy fireplace, the dining room features a bay window, and the open kitchen with stainless steel appliances features a glass door opening to a large deck overlooking the backyard and majestic trees. A powder room rounds out the main level. Requirement is 650 minimum credit score and a combined minimum income of $100,000 to qualify. Convenient to an abundance of shopping, dining, and major commuter routes. Contact us today to schedule a showing!
- Listing Status:
- Active
- Data Last Updated:
- November 6, 2026 at 4:18PM
- Listing Office:
- Keller Williams Realty : 7036791700
- Listing Agent:
- Jennifer D Young : 7039565128
- MLS ID:
- VAFX2347936

- General: Bump-outsSidewalksExterior LightingAbove GradeBelow Grade
- Style: Colonial
- Other Structures: DeckPatio
- Parking: Assigned
- Windows: Bay bow
- General: BrickBrick Front3Permanent
- HOA Amenities: Basketball CourtsCommon GroundsPool - OutdoorReserved/Assigned ParkingTennis CourtsTot Lots/PlaygroundJog/Walk PathCommon Area MaintenanceManagementReserve FundsRoad MaintenanceSnow RemovalTrash0.0Monthly
- Originating MLS: BRIGHT_MAIN
- School District: FAIRFAX COUNTY PUBLIC SCHOOLS
- County: FAIRFAX-VA
- Zoning: 2120544 10 0009
- View: Garden/LawnTrees/Woods
- Fencing: FullyPrivacyRear
- Water: Public
- Sewer: Public Sewer
- Source: BRIGHT_MAIN
This listing courtesy of Jennifer D Young , Keller Williams Realty