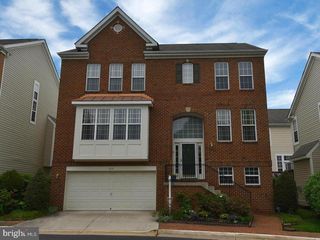
4932 TRAIL VISTA LN, Chantilly, VA 20151
- 5 beds |
- 5 baths |
- 2,520 sqft
 Rental
  Built in 2018
  2,403acre lot
 2 car garage
  $2/sqft
  Listed 5 days ago
Property Description
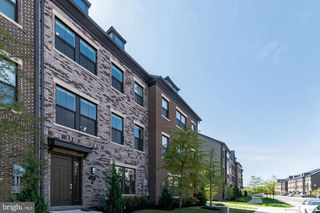
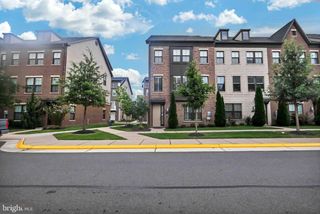
Currently tenant occupied. Contact listing agent for showing requests. Welcome to 4932 Trail Vista Lane in Chantilly! This spacious end-unit townhome, built in 2018, is ideally situated on a premium lot offering added privacy and features 4 bedrooms, 4.5 bathrooms, and four beautifully finished levels. Enjoy exceptional indoor and outdoor living with a patio, deck, and rooftop terrace—perfect for relaxing or entertaining. Inside, you’ll find thoughtful upgrades throughout, including built-in cabinetry with a wet bar in the dining room, walk-in closets in every bedroom, dual-zone HVAC, soundproof windows, HDMI connections, and pre-wiring for ceiling fans and cable throughout the home and on the deck. The garage level also includes a full bathroom for added convenience and accessibility. The location is a standout! Walk to Wegmans, Sedona Taphouse, shopping, dining, and other neighborhood amenities, while enjoying convenient access to major commuter routes and Dulles International Airport. With four finished levels, multiple outdoor spaces, abundant storage, and a fantastic Chantilly location, this home offers the space and convenience you’ve been looking for. Currently occupied; please schedule showings online.
- Listing Status:
- Active
- Date Added:
- October 1, 2026
- Data Last Updated:
- September 20, 2026 at 10:18PM
- Listing Office:
- Long & Foster Real Estate, Inc. : 7034373800
- Listing Agent:
- Jennifer Toothman : 7032164981
- MLS ID:
- VAFX2339436

- General: OtherAbove Grade
- Style: Traditional
- General: Brick3Slab
- Originating MLS: BRIGHT_MAIN
- School District: FAIRFAX COUNTY PUBLIC SCHOOLS
- County: FAIRFAX-VA
- Zoning: 3500441 19 0013A
- Water: Public
- Sewer: Public Sewer
- Source: BRIGHT_MAIN
This listing courtesy of Jennifer Toothman , Long & Foster Real Estate, Inc.
 New - 1 day ago