11936 Helmway Ct, Chester, VA 23839
- 4 beds |
- 4 baths |
- 3,301 sqft
 Single-Family Home
 Built in 2018
 0.38acre lot
 2 car garage
 $189/sqft
 Listed 28 days ago
Property Description
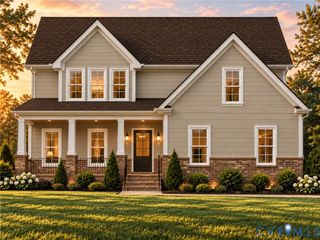
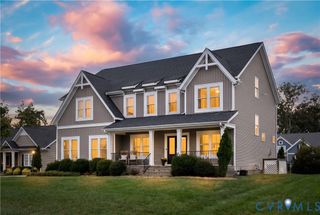
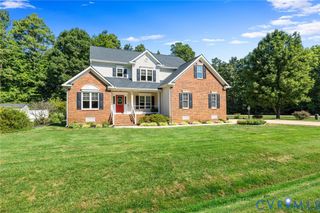
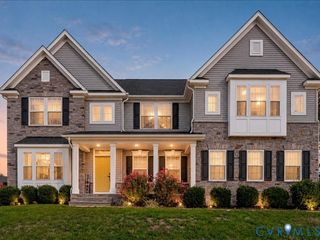
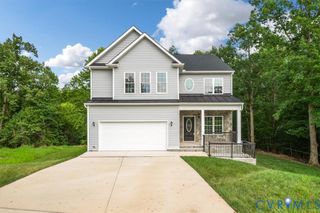
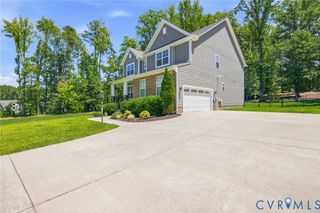
TWO LUXURIOUS PRIMARY OWNER'S SUITES—ONE ON EACH LEVEL! Welcome to 11936 Helmway Court, where elegance, comfort, and exceptional design come together in the sought-after Meadowville Landing community! This stunning Craftsman-style home offers over 3,300 square feet, 4 bedrooms, 3.5 bathrooms, and a rare dual primary suite floor plan! Step inside to beautiful hardwood floors, soaring ceilings, elegant architectural details, and an inviting open layout. A spectacular two-sided gas fireplace connects the spacious family room and sunroom, creating the perfect atmosphere for entertaining and relaxation. The gourmet kitchen impresses with granite countertops, stainless steel appliances, Shaker-style cabinetry, an oversized island, built-in wall oven and microwave, stylish range hood, and walk-in pantry. A formal dining room also adds sophistication to this layout. The true showstopper is the TWO PRIMARY OWNER'S SUITES! The main-level retreat features TWO walk-in closets and a spa-inspired en-suite bathroom with dual vanities, a separate soaking tub, walk-in shower, and custom tile finishes. Upstairs, a SECOND spacious primary suite offers a private en-suite bathroom and two more walk-in closets, providing exceptional flexibility and privacy. 2 Additional bedrooms with a Jack and Jill connecting bathroom and a versatile loft completes the upper level. Fresh interior paint, refreshed carpeting, a freshly painted deck, main-level laundry room, convenient drop zone, tankless water heater, dual-zone heating and cooling, and an attached two-car side-load garage add to this home's appeal. This home is situated on a generous lot. Residents enjoy Meadowville Landing amenities including a clubhouse, pool, fitness center, walking trails, playgrounds, and James River access. Book your showing TODAY!
- Listing Status:
- Active
- Data Last Updated:
- November 19, 2026 at 7:20AM
- Listing Office:
- Legacy Living Realty and Associates : (706) 910-6691
- Listing Agent:
- Denise Jones : (804) 920-0182
- MLS ID:
- 2628616

- General: Deck
- Style: CraftsmanTwo Story
- Other Structures: Front PorchRear PorchDeck
- Pool: PoolCommunity
- Parking: AttachedGarageShared Driveway
- Roofing: Shingle
- General: BrickDrywallFrameVinyl Siding2
- HOA Amenities: ManagementAssociation ManagementClubhouseCommon AreasPool(s)Trash319.0Quarterly
- Originating MLS: CVR
- County: Chesterfield
- Zoning: MEADOWVILLE LANDING SEC 4 032825-66-14-56-200-000
- View: WaterView
- Fencing: None
- Water: Public
- Sewer: Public Sewer
- Source: CVR
- Ownership: IndividualsSole Proprietor
This listing courtesy of Denise Jones , Legacy Living Realty and Associates
Monthly Payment
- Principal & Interest $
- Property Taxes $
- Home Insurance $
- VA Funding Fee $