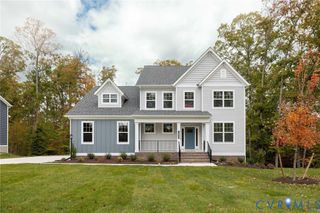
1506 White Mountain Dr, Chester, VA 23836
- 5 beds |
- 4 baths |
- 3,036 sqft
 Single-Family Home
 Built in 2026
 2.07acre lot
 2 car garage
 $231/sqft
 Listed 1 month ago
Property Description
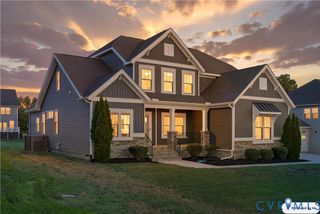
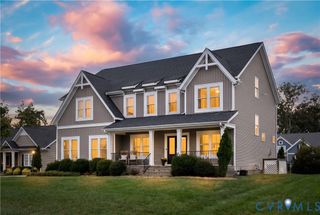
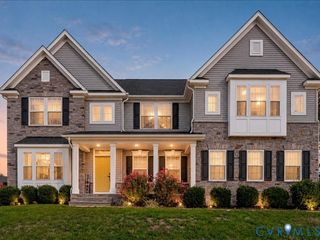
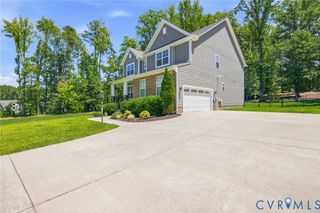
Designed for those who appreciate exceptional craftsmanship, thoughtful details, and understated luxury, this residence is perfectly situated on a cul-de-sac lot directly on the James River with direct water acess, and just getting started with contruction, offering a rare opportunity to enjoy refined living in a beautiful setting. Inside, the thoughtfully designed floor plan features 9-foot ceilings, luxury vinyl plank flooring, oak staircases, a dedicated home office, and a convenient first-floor guest suite. The family room is anchored by a 36-inch direct-vent gas fireplace and flows seamlessly into a beautifully appointed kitchen designed for both everyday living and entertaining. Kitchen features include honed granite countertops and beautiful Frigidaire appliances. Quality construction and energy-conscious features are found throughout, including double-hung white vinyl windows with integrated grids, a Therma-Tru 4-lite front entry door, tankless water heater, and conditioned crawlspace. The exterior showcases durable HardiePlank siding, a 30-year architectural shingle roof, a two-car side-load garage, brushed concrete driveway, and grilling deck. Beyond the home, residents enjoy an exceptional collection of community amenities, including a private pier, boat ramp, clubhouse, swimming pool, fitness center, and playground. Ideally located just minutes from I-95 and I-295, approximately 17 minutes from Fort Lee (Fort Gregg-Adams), and just 10 minutes from waterfront dining at The Boathouse at City Point. This is truly a rare opportunity to build a thoughtfully crafted home directly on the James River, where timeless design and modern comfort come together.
- Listing Status:
- Active
- Data Last Updated:
- November 19, 2026 at 7:20AM
- Listing Office:
- Boone Residential LLC : (804) 220-0815
- Listing Agent:
- Mike Boone : (804) 220-0815
- MLS ID:
- 2626815

- General: DeckPorch
- Style: CraftsmanCustomTwo Story
- Other Structures: PorchFront PorchRear PorchDeck
- Pool: NoneCommunity
- Parking: AttachedGarageGarage Door OpenerGarage Faces RearGarage Faces Side
- Roofing: AsphaltShingle
- General: BrickBlockDrywallFrameHardiPlank TypeWood Siding2
- HOA Amenities: 200.0Monthly
- Originating MLS: CVR
- County: Chesterfield
- Zoning: MT BLANCO ON JAMES SEC 3 044828-65-80-64-500-000
- View: WaterView
- Fencing: None
- Water: Public
- Sewer: Public Sewer
- Source: CVR
- Ownership: CorporateCorporation
This listing courtesy of Mike Boone , Boone Residential LLC
Monthly Payment
- Principal & Interest $
- Property Taxes $
- Home Insurance $
- VA Funding Fee $