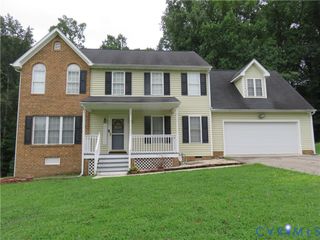
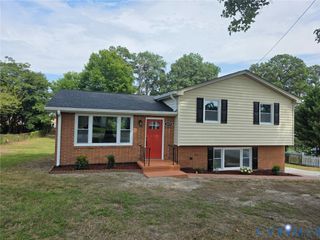
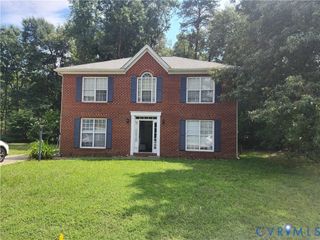
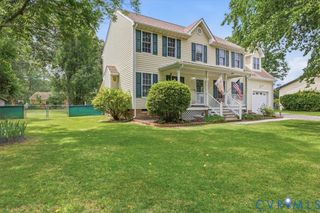
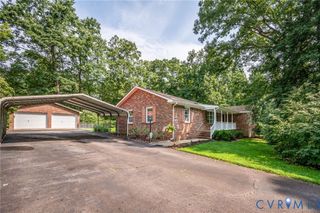
2766 Knobbly Ct, Chester, VA 23831
- 4 beds |
- 3 baths |
- 2,039 sqft
 Single-Family Home
  Built in 1999
  0.7acre lot
 2 car garage
  $196/sqft
  Listed 8 days ago
Property Description
Welcome to 2766 Knobbly Court! This move-in ready 4-bedroom, 3 full bath home is tucked away on a spacious cul-de-sac lot in the sought-after Longmeadow neighborhood. Step inside to a bright and welcoming family room with vaulted ceilings and a gas fireplace that flows into the updated eat-in kitchen, complete with granite countertops, gas cooking, a tile backsplash, a spacious pantry, and plenty of room to cook and entertain. A separate dining room, currently set up as a home office, makes it easy to tailor the floor plan to fit your lifestyle and needs. The main level features a spacious primary suite with a walk-in closet and an en suite bath with a soaking tub and separate shower. Two additional bedrooms and another full bath complete this floor. The lower level offers a large bedroom, full bath, and expansive second living area. Whether you're looking for an in-law suite, private guest space, or simply another place to relax and gather, this space offers incredible flexibility. With its own entrance through the attached oversized two-car garage, it's especially well suited for multigenerational living or guests. The garage also includes a heated and cooled bonus room that's perfect for a home gym, workshop, hobby room, or additional flex space. Outside, you'll love spending time on the covered back porch overlooking the private backyard. The Longmeadow community is just as much of a highlight as the home itself. Enjoy neighborhood amenities including a community pool, walking trails, and playgrounds. With a versatile layout, thoughtful updates, incredible community amenities, and a quiet cul-de-sac location, this home is ready to welcome its next lucky owners!
- Listing Status:
- Active
- Data Last Updated:
- August 20, 2026 at 12:18PM
- Listing Office:
- River Fox Realty : (804) 887-0700
- Listing Agent:
- Courtney Wright : (804) 385-4919
- MLS ID:
- 2620516

- General: DeckPorchStorageShedPaved Driveway
- Style: Split-Foyer
- Other Structures: PorchRear PorchDeck
- Pool: CommunityNone
- Parking: AttachedDirect AccessDrivewayGarageGarage Door OpenerPavedTwo Spaces
- Roofing: Composition
- General: FrameVinyl Siding2
- HOA Amenities: Common AreasPool(s)Recreation Facilities461.0Annually
- Originating MLS: CVR
- County: Chesterfield
- Zoning: KENTWOOD FOREST SEC 2 015797-64-51-40-900-000
- Fencing: None
- Water: Public
- Sewer: Public Sewer
- Source: CVR
- Ownership: IndividualsSole Proprietor
This listing courtesy of Courtney Wright , River Fox Realty
Monthly Payment
- Principal & Interest $
- Property Taxes $
- Home Insurance $
- VA Funding Fee $

 New - 2 days ago