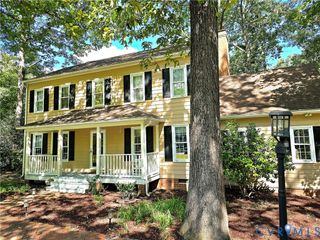
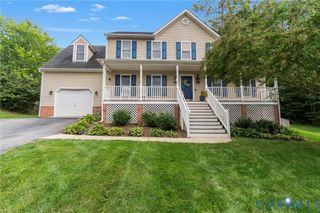
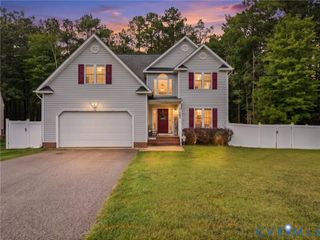
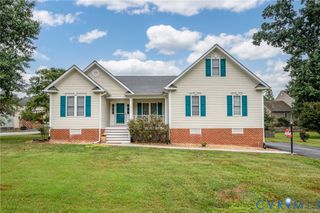
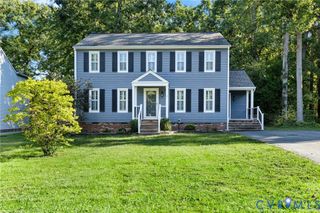
10105 Family Ln, Chesterfield, VA 23832
- 5 beds |
- 3 baths |
- 2,492 sqft
 Single-Family Home
  Built in 1962
  1.33acre lot
 2 car garage
  $146/sqft
  Listed 2 months ago
Property Description
Great opportunity to make this home your own on 1.33 acre lot with a 2 car detached garage with extra storage area. First floor features Living Room with stone fireplace with wood stove, Large Eat in Kitchen with new oven, Family Room with sliding glass door and a door to your private deck great for entertaining, laundry room and a full bath with dual vanity. 1st floor bedroom .Second floor features a large Primary Suite with brick fireplace, laminate flooring, walk in closet and bath with a larger jetted tub and dual vanity, 1 other nice size bedrooms, there is laminate flooring already brought for you to lay in the 3rd bedroom. Basement features an extra large bedroom which could be used as a great room and another bedroom, a full bath. Has a separate entrance so would make a great in-law suite. This home is an estate so being sold as is where is
- Listing Status:
- Active
- Data Last Updated:
- October 5, 2026 at 5:17AM
- Listing Office:
- Assist2Sell Buyers and Sellers : (804) 794-6789
- Listing Agent:
- Dawn Boehm : (804) 467-5864
- MLS ID:
- 2619620

- General: DeckPaved Driveway
- Style: Ranch
- Other Structures: Deck
- Pool: None
- Parking: DrivewayDetachedGaragePavedWorkshop in Garage
- Roofing: Composition
- Windows: Thermal Windows
- General: BrickBlockDrywallVinyl Siding1
- Originating MLS: CVR
- County: Chesterfield
- Zoning: RT 756745-67-56-27-900-000
- Fencing: None
- Water: Well
- Sewer: Septic Tank
- Source: CVR
- Ownership: EstateIndividualsSole Proprietor
This listing courtesy of Dawn Boehm , Assist2Sell Buyers and Sellers
Monthly Payment
- Principal & Interest $
- Property Taxes $
- Home Insurance $
- VA Funding Fee $

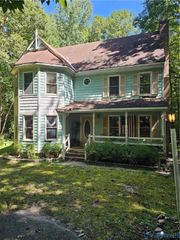
 New - 2 days ago