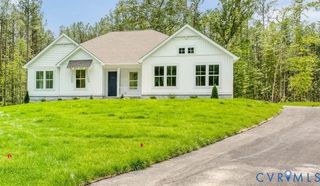
11318 River Rd, Chesterfield, VA 23838
- 4 beds |
- 3 baths |
- 2,497 sqft
 Single-Family Home
 Built in 2006
 14.3acre lot
 2 car garage
 $296/sqft
 Listed 3 months ago
Property Description
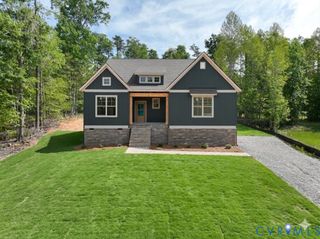
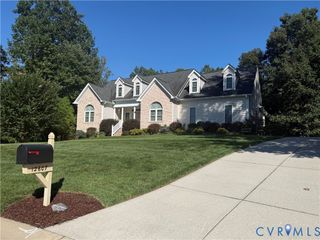
Beautiful open-concept home offering 2497 sq ft with 4 Bedrooms and 3 Full baths, nestled in a private, park-like 14+ acre setting in the heart of Chesterfield. The spacious Primary Bedroom features a bay window to enjoy wildlife and amazing views! Primary Bath is handicap equipped with grab bars and ceramic tiled roll-in shower that could easily be converted to a luxurious Tub area. A separate Shower and large walk-in Closet provide additional comfort and convenience. Two additional Bedrooms and a Full Bath on main level PLUS large 4th Bedroom, Full Bath and Walk-in Closet on second level. Great Bonus Room/Man Cave/private Home Office! The main level is designed for everyday living plus entertaining featuring a Formal Dining room with detailed Moldings, an open Family Room with see-through Fireplace connecting to a Den/Playroom. The bright Kitchen includes a Breakfast Nook and Bar seating, solid-surface counters and stainless appliances. Well maintained hardwood flooring flows throughout these spaces. Just off the eating area is a Screened porch giving more opportunity to relax and enjoy peaceful views and abundant wildlife! An attached 2 Car Garage includes workshop cabinets with countertops and plenty of storage with direct access into a separate Utility room with additional storage. A detached Shed and Carport provide added convenience and storage. This property offers privacy and tranquility with convenience to shopping, major roadways and great schools!
- Listing Status:
- Active
- Data Last Updated:
- November 19, 2026 at 6:15AM
- Listing Office:
- Samson Properties : (703) 378-8810
- Listing Agent:
- Ginger Sullivan : (804) 389-9865
- MLS ID:
- 2622898

- General: PorchStorageShedPaved DrivewayShed(s)
- Style: Transitional
- Other Structures: Shed(s)PorchScreened
- Pool: None
- Parking: AttachedDirect AccessDrivewayGarageGarage Door OpenerPavedTwo Spaces
- Roofing: Composition
- General: BlockDrywallFrameVinyl Siding1
- Originating MLS: CVR
- County: Chesterfield
- Zoning: SITUATED ON RIVER ROAD749629335100000
- Fencing: None
- Water: Public
- Sewer: Septic Tank
- Source: CVR
- Ownership: IndividualsSole Proprietor
This listing courtesy of Ginger Sullivan , Samson Properties
Monthly Payment
- Principal & Interest $
- Property Taxes $
- Home Insurance $
- VA Funding Fee $

 New - 1 day ago