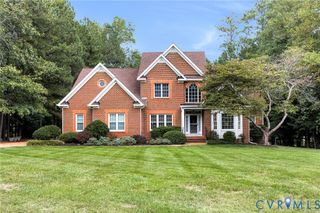
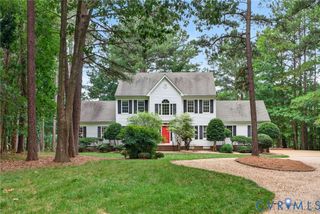
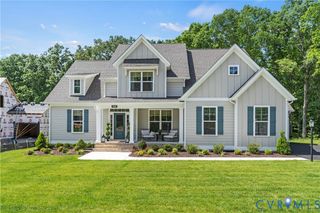
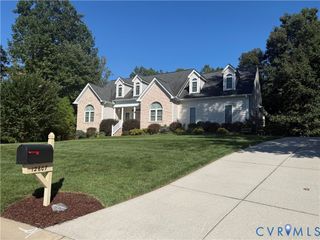
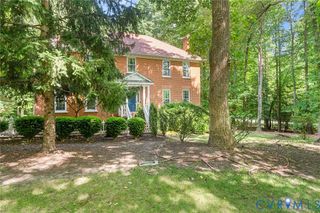
8118 Clancy Ct, Chesterfield, VA 23838
- 3 beds |
- 3 baths |
- 2,996 sqft
 Single-Family Home
  Built in 2026
  1.21acre lot
 2 car garage
  $262/sqft
  Listed 19 days ago
Property Description
Welcome to the Tiffany II, a two-story home built for comfort and easy everyday living. At 2,984 sq ft with 3 to 4 bedrooms, 2 to 4 baths, and a 2-car garage, this plan offers space to spread out and make your own. The main floor is the heart of the home, with an inviting kitchen that opens to the family and morning rooms, all filled with natural light. A first-floor primary suite with two generous walk-in closets offers ease and privacy, while a first-floor study provides a quiet space to work or unwind. A spacious covered porch and first-floor laundry round out the main level, along with a lavish kitchen featuring a walk-in pantry. Upstairs, a versatile loft and additional bedrooms provide room to spread out or host guests, including a guest bedroom with access to a full bath. Set in Lake Margaret at The Highlands, a golf course community known for its resort-style perks, think lakefront pools, tennis courts, championship golf, scenic trails, a neighborhood playground, and easy access to both Lake Margaret and The Highlands Lake for fishing, kayaking, and paddling. Grab a bite nearby at The Reserve at The Highlands, right in the community. October move-in!
- Listing Status:
- Active
- Data Last Updated:
- October 5, 2026 at 7:15AM
- Listing Office:
- Dalton Realty : (804) 723-5750
- Listing Agent:
- Hal Dalton : 804-512-1085
- Contact:
- hal@daltonrealty.net
- MLS ID:
- 2625310

- Style: CraftsmanTwo Story
- Pool: CommunityPool
- Parking: AttachedGarageGarage Door OpenerGarage Faces RearGarage Faces Side
- Roofing: Shingle
- General: BrickFrameVinyl Siding2
- HOA Amenities: 260.0Monthly
- Originating MLS: CVR
- County: Chesterfield
- Zoning: LAKE MARGARET SEC 1 011767-64-11-64-400-000
- Fencing: None
- Water: Public
- Sewer: Septic Tank
- Source: CVR
- Ownership: CorporateCorporation
This listing courtesy of Hal Dalton , Dalton Realty
Monthly Payment
- Principal & Interest $
- Property Taxes $
- Home Insurance $
- VA Funding Fee $