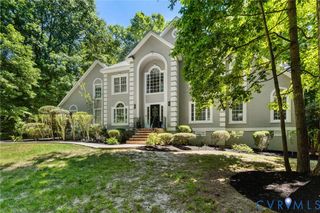
7436 Fowlis Pl, Chesterfield, VA 23838
- 4 beds |
- 4 baths |
- 3,424 sqft
 Single-Family Home
  Built in 2026
  —— sqft lot
  2 car garage
  $225/sqft
  Listed 17 days ago
Property Description
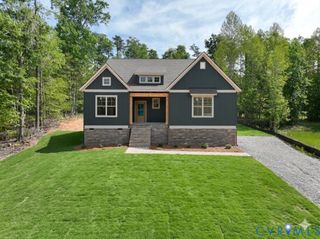
New construction meets an established lifestyle in The Highlands, one of Chesterfield’s most distinctive master-planned communities. Surrounded by rolling landscapes, mature trees, lakes, and miles of nature trails, The Highlands offers an enviable combination of space, recreation, and everyday convenience—with an 18-hole golf course, three pools, tennis courts, playgrounds, and opportunities for fishing, kayaking, and canoeing right within the community. Inside, this beautifully appointed new home delivers the quality and finish level you want without the wait for thoughtful details to come together. Nine-foot ceilings, smooth-finish walls, wide-plank LVP flooring, detailed trim, and designer finishes create a polished backdrop, while the kitchen features granite countertops, 42-inch cabinetry with crown molding, soft-close storage, under-cabinet lighting, tile backsplash, and a GE Profile appliance package. The primary suite offers a private retreat with a fully tiled shower, frameless glass enclosure, granite countertops, and freestanding tub per plan. And when it’s time to step outside, The Highlands gives you plenty of reasons to stay close to home. Enjoy a round of golf, an afternoon by the lake, a walk along the trails, a game of tennis, or dinner at The Reserve. This is new construction with a sense of place—thoughtfully designed, beautifully finished, and set within a community that offers far more than four walls and a front door.
- Listing Status:
- Active
- Data Last Updated:
- October 5, 2026 at 7:15AM
- Listing Office:
- Real Broker LLC : (855) 450-0442
- Listing Agent:
- Matt Cullather : (804) 301-6288
- Contact:
- membership@therealbrokerage.com
- MLS ID:
- 2621966

- General: DeckPorch
- Style: CraftsmanTwo Story
- Other Structures: PorchDeck
- Pool: CommunityPool
- Parking: AttachedGarageGarage Door Opener
- Roofing: MetalShingle
- General: DrywallFrameVinyl Siding2
- HOA Amenities: 523.0Annually
- Originating MLS: CVR
- County: Chesterfield
- Zoning: MACLACHLAN SEC 3 001771-64-15-42-100-000
- Water: Public
- Sewer: Septic Tank
- Source: CVR
- Ownership: CorporateCorporation
This listing courtesy of Matt Cullather , Real Broker LLC
Monthly Payment
- Principal & Interest $
- Property Taxes $
- Home Insurance $
- VA Funding Fee $

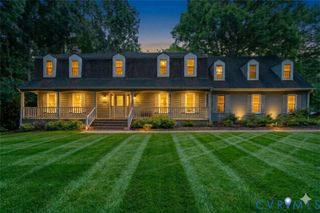
 New - 2 days ago