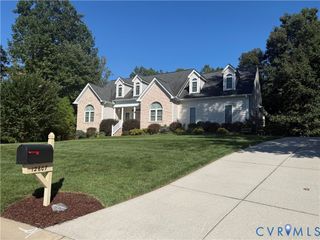
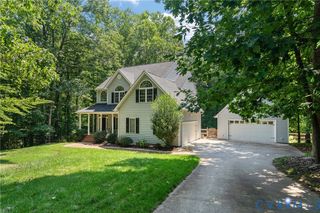
11707 Amara Dr, Chesterfield, VA 23838
- 5 beds |
- 3 baths |
- 2,708 sqft
 Single-Family Home
  Built in 2020
  1.27acre lot
 2 car garage
  $240/sqft
  Listed 16 days ago
Property Description
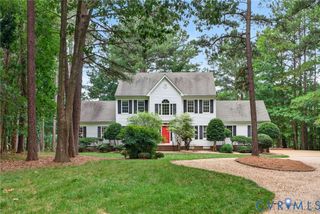
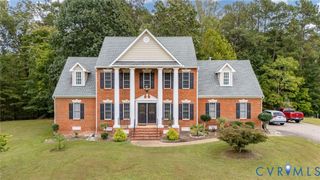
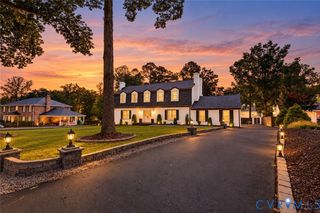
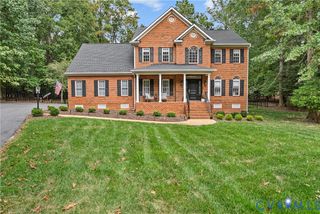
Welcome to 11707 Amara Drive in The Highlands Subdivision of Chesterfield. This 2-story craftsman-style home has 5 bedrooms & 3 full bathrooms over 2708 sqft of living space. This 2020-built home sits on a 1.27 acre landscaped corner lot and his built for entertaining with a mineral in-ground pool (easy to covert to saltwater if preferred), hot tub, fenced rear yard & fire pit patio area. Upon entering, you are greeted with an open-concept floor plan with recessed lighting & ceiling fans in all bedrooms throughout the home. The first floor of the home has a family room with gas fireplace, eat-in kitchen with breakfast bar island, granite counters, stainless steel appliances & walk-out access to the covered rear porch & pool patio area. The first floor is completed with a first-floor bedroom w/ attached full bathroom. The 2nd floor of the home is fully carpeted and highlighted by the primary bedroom with 2 walk-in closets, tray ceiling & ensuite bathroom w/ double vanity, soaking tub & a framed step-in shower. 3 additional bedrooms, a shared full bathroom, a 2nd-floor laundry room (washer & dryer convey) & pull-down attic storage complete the interior of the home. Exterior highlights include: landscaped yard with extra privacy trees to the rear & side of the home, gas backup whole-house generator, side-entry garage w/ double-width paved driveway, fenced dog/pet yard to the side of the home & a custom pool/hot tub/pool patio area that is fenced for extra security (the entire installation cost over $100k originally). The Highlands HOA includes lake access, trails, playground/tot lot & community pavilion. Owners can easily join the pool/swim team (Go Hurricanes) and/or the Highlands Golf Club for an additional fee(s). Only minutes to many shopping & dining options in Chester and easy access to all major roads via 288 & 95. Only 30 minutes to both Fort Lee to the South or Downtown Richmond to the North.
- Listing Status:
- Active
- Data Last Updated:
- October 5, 2026 at 4:18AM
- Listing Office:
- BHHS PenFed Realty : (804) 320-1391
- Listing Agent:
- Aaron Gilbert : (804) 868-0080
- Contact:
- 804-868-0080
- MLS ID:
- 2623204

- General: Hot Tub/SpaSprinkler/IrrigationLightingPorchPaved Driveway
- Style: CraftsmanTwo Story
- Other Structures: PorchFront PorchRear Porch
- Pool: FencedIn GroundOutdoor PoolPoolCommunity
- Parking: DrivewayGarage Door OpenerOversizedPavedGarage Faces RearGarage Faces SideStorage
- Roofing: AsphaltShingle
- Windows: ScreensThermal Windows
- General: DrywallFrameVinyl Siding2
- HOA Amenities: LandscapingManagementCommon AreasRecreation FacilitiesWater Access523.0Annually
- Originating MLS: CVR
- County: Chesterfield
- Zoning: SUNDIAL FARMS SEC 5 001768-65-44-56-100-000
- Fencing: Back YardFencedWrought Iron
- Water: Public
- Sewer: Septic Tank
- Source: CVR
- Ownership: CorporateRelocationCorporation
This listing courtesy of Aaron Gilbert , BHHS PenFed Realty
Monthly Payment
- Principal & Interest $
- Property Taxes $
- Home Insurance $
- VA Funding Fee $