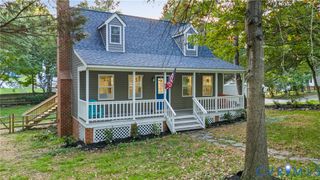
12113 Chesmount Dr, Chesterfield, VA 23832
- 3 beds |
- 2 baths |
- 1,470 sqft
 Single-Family Home
  Built in 1974
  0.9acre lot
 —— car garage
  $256/sqft
  Listed 1 day ago
Property Description
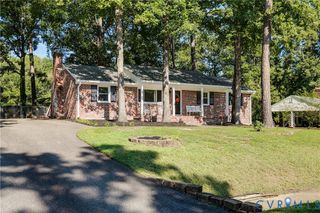
Lovely neighborhood of well cared for brick ranchers, this one is a true gem. Almost an acre lot (rear lot extends well beyond the fencing, marked in rear with red flag) this immaculate home has formal liv and dining and separate fam rm. Many upgrades including hardwood floors, new carpet in fam room, brick fireplace with gas logs, pull down attic, insulated and floored end to end, encapsulated crawl space with dehumidifier and water filtration system, recently painted interior, upgraded tile shower in primary ensuite, extra large deck for entertaining, vinyl replacement windows, gutters and leaf guards. Very large exterior workshop/building with electricity, this building is even covered under the yearly termite bonding program. All appliances are functioning properly but please include in contract: THE FOLLOWING CONVEYS "AS IS" Washer, Dryer, SS Refrigerator, Freezer, Dishwasher, Microwave, Fireplace & Chimney, Exterior Workshop/Storage Building, Mounted TV in Fam Rm, Mounted TV in Kitchen. The Grandfather Clock and Bookcase in foyer can also convey. The Rolling Cart under bar in kitchen DOES NOT convey. Roof is 10 years old, Heat Pump 10 years.
- Listing Status:
- Active
- Data Last Updated:
- October 5, 2026 at 4:18AM
- Listing Office:
- Long & Foster REALTORS : (804) 447-2619
- Listing Agent:
- Dee Hall : (804) 304-3513
- MLS ID:
- 2627074

- General: DeckStorageShedUnpaved DrivewayStorage
- Style: Ranch
- Other Structures: StorageStoopDeck
- Pool: None
- Parking: DrivewayOff StreetUnpaved
- Roofing: Composition
- General: BrickDrywall1
- Originating MLS: CVR
- County: Chesterfield
- Topography: Level
- Zoning: BEAVERWOOD RESUB L13BK B SEC B740-66-29-81-200-000
- Fencing: Back YardChain LinkFenced
- Water: Well
- Sewer: Septic Tank
- Source: CVR
- Ownership: IndividualsSole Proprietor
- Exclusions: Rolling Cart in Kitchen
This listing courtesy of Dee Hall , Long & Foster REALTORS
Monthly Payment
- Principal & Interest $
- Property Taxes $
- Home Insurance $
- VA Funding Fee $

 New - 2 days ago