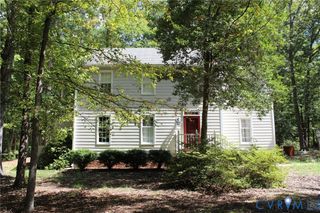
13703 Velvet Antler Cir, Midlothian, VA 23112
- 3 beds |
- 3 baths |
- 1,547 sqft
 Single-Family Home
  Built in 1988
  0.39acre lot
 —— car garage
  $259/sqft
  Listed 3 days ago
Property Description
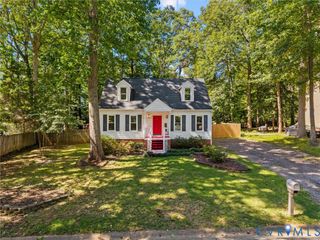
Completely gutted & beautifully remodeled, this like-new Cape-style home sits on a 0.39-acre cul-de-sac lot in Midlothian’s established Deer Run neighborhood. Offering 1,547 sq ft, 3 bedrooms, & 2.5 baths, the home features a convenient first-floor primary bedroom w/a fully renovated private bath & enlarged closet space. The redesigned main level offers a brand-new kitchen & laundry layout for comfortable, modern living. A thoughtfully added powder room provides guests convenient restroom access without entering the first-floor primary bedroom. The kitchen showcases white shaker cabinets, granite countertops, a center island, stylish tiled backsplash, & all-new stainless appliances. The kitchen flows seamlessly into the dining & great room areas, creating an inviting, connected space for everyday living & entertaining. New luxury vinyl plank flooring extends throughout the home, complemented by all-new light fixtures, ceiling fans, doorknobs, hinges, & plumbing fixtures. Every bathroom has been updated w/a new vanity & modern finishes, while the full baths feature beautifully tiled showers w/built-in niches. Upstairs, two additional bedrooms provide space for family, guests, or a home office. Outside, the covered front porch is enhanced by a new walkway & exterior lighting, while a new gravel driveway provides a fresh welcome. A new rear deck overlooks the spacious backyard, offering an ideal place to relax, grill, & entertain. Beyond the deck, the large backyard provides a blank canvas for the new owner to bring their outdoor vision to life, whether that includes a garden, play area, firepit, additional entertaining space, or peaceful private retreat. Recent improvements include a NEW kitchen, NEW bathrooms, an ADDED half bath, & NEW LVP flooring, letting the next owner settle right in. Deer Run pairs quiet, wooded streets & generous lots w/no HOA. Hull Street Rd is just minutes away, lined w/grocery stores, restaurants, & shopping, while nearby Rt 288 connects to Powhite Pkwy, I-64, & the greater Richmond area.
- Listing Status:
- Active
- Data Last Updated:
- October 5, 2026 at 5:17AM
- Listing Office:
- Real Broker LLC : (855) 450-0442
- Listing Agent:
- Lyndsay Jones : (804) 205-6027
- Contact:
- membership@therealbrokerage.com
- MLS ID:
- 2626591

- General: DeckPorchUnpaved Driveway
- Style: Cape CodTwo Story
- Other Structures: PorchFront PorchDeck
- Pool: None
- Parking: DrivewayUnpaved
- Roofing: CompositionShingle
- General: BrickDrywallFrameVinyl Siding1
- Originating MLS: CVR
- County: Chesterfield
- Zoning: DEER RUN L 57 BK M SEC 2729-67-13-75-500-000
- Fencing: None
- Water: Public
- Sewer: Public Sewer
- Source: CVR
- Ownership: CorporateCorporation
This listing courtesy of Lyndsay Jones , Real Broker LLC
Monthly Payment
- Principal & Interest $
- Property Taxes $
- Home Insurance $
- VA Funding Fee $

 New - 2 days ago