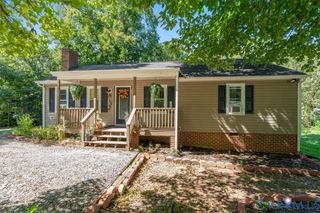
7307 Velvet Antler Dr, Midlothian, VA 23112
- 4 beds |
- 2 baths |
- 1,332 sqft
 Single-Family Home
  Built in 1987
  0.3acre lot
 —— car garage
  $262/sqft
  Listed 6 days ago
Property Description
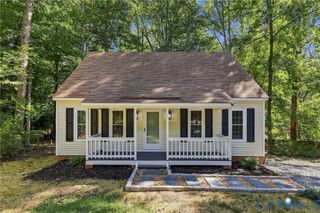
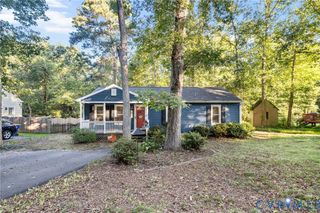
Welcome home to this spacious 4-bedroom, 2-bath Cape nestled in the established, wooded Deer Run neighborhood! Offering a thoughtfully designed flexible floor plan, this home features two bedrooms and a full bath on the main level, plus two additional bedrooms and a second full bath upstairs. The inviting kitchen features maple cabinetry, ceramic tile flooring, stainless steel appliances, and a spacious eat-in dining area—perfect for everyday meals and gathering with family and friends. Step outside to enjoy the covered porch overlooking a large, flat, fully fenced backyard with plenty of room for play, pets, gardening, or entertaining. A play set and storage shed add even more fun and functionality to this beautiful outdoor space surrounded by mature landscaping. Recent updates include new carpet in 2026, HVAC replacement in 2025, and newer HardiePlank siding for attractive, low-maintenance exterior living, as well as an encapsulated crawl space to keep maintenance to a minimum. Tucked into a mature, wooded neighborhood, this home offers a wonderful combination of space, flexibility, outdoor living, and thoughtful updates. Come see all that this Deer Run Cape has to offer!
- Listing Status:
- Active
- Data Last Updated:
- October 5, 2026 at 3:15AM
- Listing Office:
- Shaheen Ruth Martin & Fonville : (804) 288-2100
- Listing Agent:
- Holly David : (804) 366-2460
- Contact:
- info@srmfre.com
- MLS ID:
- 2626368

- Style: Cape Cod
- Pool: None
- Roofing: Composition
- General: BrickBlockDrywallHardiPlank Type1
- Originating MLS: CVR
- County: Chesterfield
- Zoning: DEER RUN L 10 BK M SEC 2729-67-23-93-200-000
- Fencing: FencedFull
- Water: Public
- Sewer: Public Sewer
- Source: CVR
- Ownership: IndividualsSole Proprietor
This listing courtesy of Holly David , Shaheen Ruth Martin & Fonville
Monthly Payment
- Principal & Interest $
- Property Taxes $
- Home Insurance $
- VA Funding Fee $

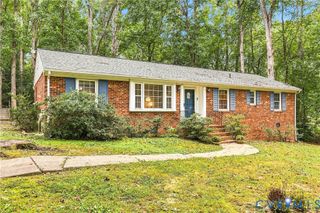
 New - 1 day ago