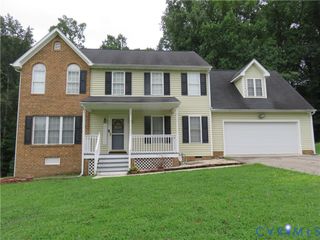
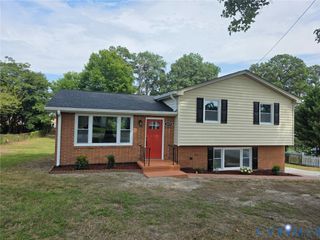
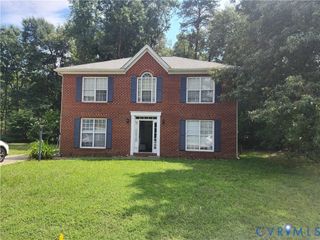
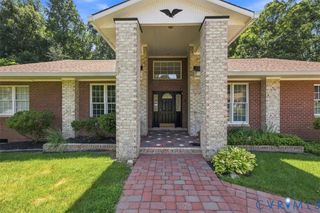
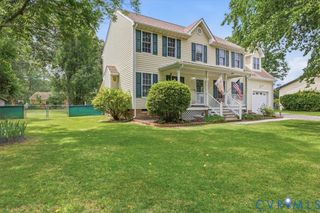
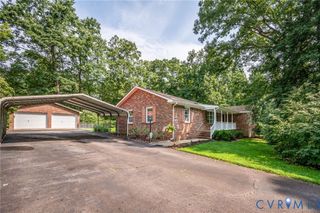
13411 Green Orchard Ct, Chesterfield, VA 23836
- 3 beds |
- 3 baths |
- 2,215 sqft
 Single-Family Home
  Built in 1994
  0.27acre lot
 2 car garage
  $181/sqft
  Listed 9 days ago
Property Description
This 3 bed / 3 full baths home with excellent curb appeal in a quiet cul-de-sac location in Chesterfield (just off of Iron Bridge Road) is a desirable one story custom floor plan that welcomes you home with lots of natural light from the giant picture windows in the living, dining, and primary bedroom spaces. The great room has a vaulted ceiling and a focal point fireplace with sliding patio doors leading to the back yard. The master suite has dual vanities and an envious jetted jacuzzi garden tub separate from the shower! There is both an eat-in kitchen and a formal dining room for entertaining and large families alike. There is a large laundry room for chore day (with built-in shelving) and there are other thoughtful pantry, coat, and storage closets throughout the house as well. Meticulously well cared for front and back yards with manicured grass, a sprinkler system, mature landscaping, and privacy fencing - and a back deck was converted to an extra large screened in porch for year round enjoyment for even more square feet. There is an attached 2-car garage and a triple wide paved driveway for guest parking and toy storage. No HOA rules or fees! This home is close to I-295 for any commuters! Just 10 minutes to Dodd Park, Fort Lee, shopping, or restaurants!
- Listing Status:
- Active
- Data Last Updated:
- August 20, 2026 at 1:17PM
- Listing Office:
- EXP Realty LLC : (804) 729-5188
- Listing Agent:
- Cary Ridenhour : (804) 295-6238
- MLS ID:
- 2621883

- General: Sprinkler/IrrigationLightingPaved Driveway
- Style: Ranch
- Other Structures: StoopRear PorchScreened
- Pool: None
- Parking: AttachedDirect AccessDrivewayGarageOff StreetOversizedPavedWorkshop in Garage
- Roofing: CompositionShingle
- Windows: Window Treatments
- General: BrickDrywallFrameVinyl Siding1
- Originating MLS: CVR
- County: Chesterfield
- Topography: Level
- Zoning: BERMUDA ORCHARD SEC 1 000-035817-64-91-99-300-000
- Fencing: Back YardFenced
- Water: Public
- Sewer: Public Sewer
- Source: CVR
- Ownership: IndividualsSole Proprietor
This listing courtesy of Cary Ridenhour , EXP Realty LLC
Monthly Payment
- Principal & Interest $
- Property Taxes $
- Home Insurance $
- VA Funding Fee $