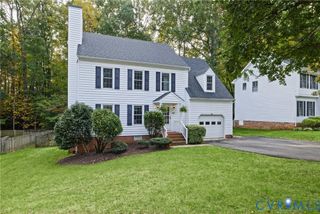
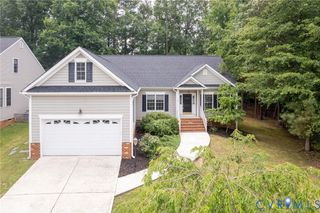
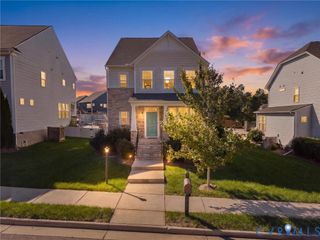
15655 Henningford Rd, Chesterfield, VA 23832
- 3 beds |
- 3 baths |
- 2,216 sqft
 Single-Family Home
 Built in 2022
 5,972sqft lot
 2 car garage
 $248/sqft
 Listed 12 days ago
Property Description
Welcome to 15655 Henningford Rd in the sought-after Harpers Mill community! Built in 2022, this beautiful 3-bedroom, 3-full-bath home offers 2,216 square feet of living space, 2-car garage, and a great floor plan that combines the convenience of FIRST-FLOOR LIVING with room to spread out! Step inside and you’ll immediately appreciate the custom-built storage bench in the foyer, creating the perfect drop zone for shoes, bags, and everyday essentials! The inviting main level features a family room with a cozy gas fireplace and a beautiful kitchen complete with quartz countertops, a NEW stove and refrigerator, and custom pull-out cabinet shelving! The FIRST-FLOOR PRIMARY SUITE is a wonderful retreat featuring BRAND NEW carpet, a HUGE walk-in closet with beautiful custom shelving, and a gorgeous ensuite bathroom with a large walk-in shower! A second first-floor bedroom with access to another full bathroom offers the perfect setup for overnight guests! The current owners have added pull-out shelving in the bathroom cabinets, a whole-home water softener, water purification system with UV light! Upstairs, discover even more to love! The third bedroom, another full bathroom, and a HUGE loft area provide endless possibilities! Whether you need a second living room, game room, or a home office, there’s room for it all! If storage is on your wish list, you’ll love the TWO walk-in attic areas! Harpers Mill is known for its wonderful sense of community and resort-style amenities! Residents can enjoy a beautiful swimming pool, clubhouse, playground, dog park, sports fields, and walking trails! Winterpock Elementary is conveniently located within the community, and the neighborhood is also served by Bailey Bridge Middle and Cosby High School. With its great Chesterfield location, beautiful amenities, thoughtful owner upgrades, and a flexible floor plan, this home checks so many boxes! Come experience the charm, convenience, and sense of community that make Harpers Mill such a wonderful place to call HOME!
- Listing Status:
- Active
- Data Last Updated:
- November 19, 2026 at 3:17AM
- Listing Office:
- ERA Woody Hogg & Assoc : (804) 559-4644
- Listing Agent:
- Shana Magliacano : 804-387-4540
- MLS ID:
- 2629881

- General: DeckPorchPaved Driveway
- Style: Two Story
- Other Structures: PorchFront PorchRear PorchDeck
- Pool: PoolCommunity
- Parking: AttachedDirect AccessDrivewayGarageGarage Door OpenerOversizedPaved
- Roofing: CompositionShingle
- Windows: ScreensWindow Treatments
- General: DrywallFrameVinyl Siding1
- HOA Amenities: ManagementAssociation ManagementClubhouseCommon AreasPool(s)800.0Annually
- Originating MLS: CVR
- County: Chesterfield
- Zoning: HARPER'S MILL SOUTH SEC 3 022715-66-20-81-200-000
- Fencing: Back YardFenced
- Water: Public
- Sewer: Public Sewer
- Source: CVR
- Ownership: IndividualsSole Proprietor
- Exclusions: Washer and Dryer
This listing courtesy of Shana Magliacano , ERA Woody Hogg & Assoc
Monthly Payment
- Principal & Interest $
- Property Taxes $
- Home Insurance $
- VA Funding Fee $