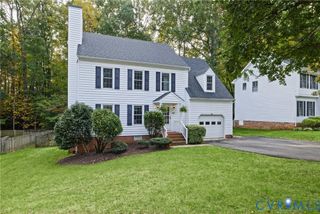
5726 Gossamer Pl, Moseley, VA 23120
- 4 beds |
- 3 baths |
- 2,141 sqft
 Single-Family Home
 Built in 2019
 5,789sqft lot
 1 car garage
 $220/sqft
 Listed 27 days ago
Property Description
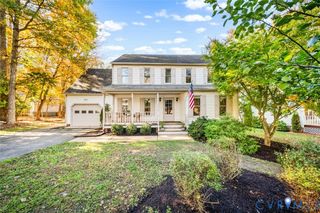
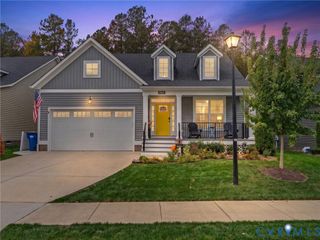
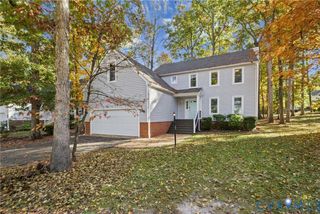
Welcome home to 5726 Gossamer Place, a beautifully maintained 2019 built home tucked on a quiet cul-de-sac in Wynwood at FoxCreek. Offering 2,141 square feet with 4 bedrooms & 2.5 bathrooms, this home blends modern design, energy efficiency & resort style amenities, all conveniently located in the Cosby High School district near Hull Street Road shopping, dining & everyday essentials. Step inside to a welcoming foyer with a flex room behind French doors, ideal for a home office or playroom, & a half bath with shiplap accent wall. The open main level flows into a bright family room with laminate flooring & 9 ft+ ceilings, open to a dining area & a kitchen featuring a large granite island, 42 inch cabinetry, subway tile backsplash, gas range, stainless appliances & a walk in pantry. Upstairs, the primary suite offers a tray ceiling, two walk in closets, a double vanity bath with tiled walk in shower & bench, & its own private covered porch. Three additional bedrooms, a full hall bath & second floor laundry complete the upper level. The standout feature is the fully owned solar panel system, no lease or loan to assume, keeping utility bills remarkably low year round. Additional highlights include a tankless gas water heater, natural gas heat, irrigation system & insulated doors. Outside, enjoy a covered front porch, rear deck, partially fenced backyard & an attached side load garage. FoxCreek amenities include a clubhouse, indoor & outdoor pools, fitness center, tennis courts, playgrounds, splash pad & walking trails. Whether you're looking for low maintenance living, energy savings or an amenity rich community, this property offers a rare combination of comfort & convenience. Schedule your private tour today, we hope you'll call it home.
- Listing Status:
- Active
- Data Last Updated:
- November 19, 2026 at 3:17AM
- Listing Office:
- ERA Woody Hogg & Assoc : (804) 559-4644
- Listing Agent:
- Annie Nissen : (804) 248-8742
- MLS ID:
- 2628687

- General: Irrigation SprinklersPorchPaved Driveway
- Style: Two Story
- Other Structures: PorchBalconyFront PorchRear Porch
- Pool: PoolCommunity
- Parking: AttachedDrivewayGaragePavedGarage Faces RearGarage Faces SideOn Street
- Roofing: Shingle
- General: Brick VeneerDrywallFrameVinyl Siding2
- HOA Amenities: ManagementClubhouseCommon AreasPool(s)Recreation FacilitiesSnow RemovalTrash271.5Quarterly
- Originating MLS: CVR
- County: Chesterfield
- Zoning: WYNWOOD @ FOXCREEK SEC 7 025710-67-70-73-400-000
- Fencing: FencedPartial
- Water: Public
- Sewer: Public Sewer
- Source: CVR
- Ownership: IndividualsSole Proprietor
This listing courtesy of Annie Nissen , ERA Woody Hogg & Assoc
Monthly Payment
- Principal & Interest $
- Property Taxes $
- Home Insurance $
- VA Funding Fee $