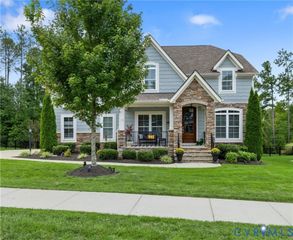
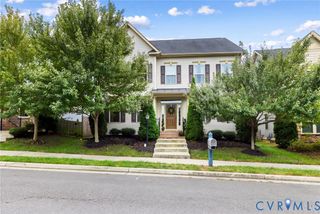
16836 Copperland Ct, Chesterfield, VA 23838
- 6 beds |
- 4 baths |
- 4,084 sqft
 Single-Family Home
  Built in 2026
  —— sqft lot
  3 car garage
  $181/sqft
  Listed 1 month ago
Property Description
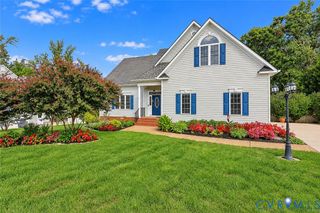
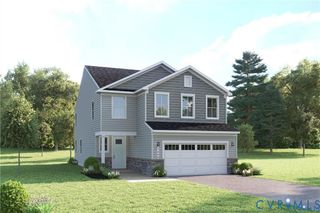
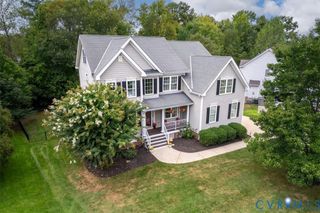
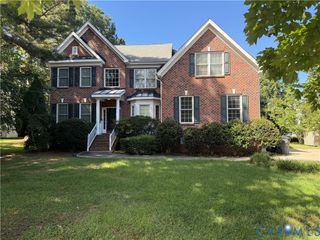
QUICK MOVE-IN! Introducing The Westerly in Harpers Mill, an exceptional new construction home offering 4,084 square feet of thoughtfully designed living space with 6 bedrooms, 4 full bathrooms, and a 3 car garage. Step inside to discover an elegant open-concept floor plan featuring formal living and dining spaces, a spacious family room, and a chef-inspired kitchen designed for both everyday living and entertaining. The stunning kitchen boasts quartz countertops, a large center island, gas cooking, and dual pantries, providing abundant storage and functionality. A convenient first-floor guest suite offers privacy and comfort for visitors or multigenerational living. Upstairs, the luxurious primary retreat features separate vanities, a private water closet, and an expansive walk-in closet. Two secondary bedrooms share a Jack-and-Jill bath, while an additional bedroom and full bath provide plenty of room for family and guests. A generous loft area and oversized laundry room complete the second level. Additional highlights include a tankless water heater, smart home package, builder incentives, and a home warranty for added peace of mind. Fence may be added as an optional upgrade at an additional cost. Ask for available options and pricing. Residents of Harpers Mill enjoy outstanding community amenities, including walking trails, a resort-style pool, clubhouse, sports field, dog park, and playgrounds. Photos are from the builder's library; actual finishes, features, and colors may vary. Don't miss the opportunity to make The Westerly your new home!
- Listing Status:
- Active
- Data Last Updated:
- October 5, 2026 at 7:15AM
- Listing Office:
- D R Horton Realty of Virginia, : (804) 510-9139
- Listing Agent:
- Victoria Clark : (804) 510-9139
- MLS ID:
- 2621517

- General: Paved Driveway
- Style: CraftsmanTwo StoryTransitional
- Other Structures: Front Porch
- Pool: CommunityPool
- Parking: AttachedDirect AccessDrivewayGaragePaved
- Roofing: Shingle
- General: DrywallFrameVinyl Siding2Slab
- HOA Amenities: ClubhousePool(s)200.0Quarterly
- Originating MLS: CVR
- County: Chesterfield
- Zoning: COPPER GROVE AT HARPERS MILL SEC 2 L 110709660209300000
- Fencing: None
- Water: Public
- Sewer: Public Sewer
- Source: CVR
- Ownership: CorporateCorporation
This listing courtesy of Victoria Clark , D R Horton Realty of Virginia,
Monthly Payment
- Principal & Interest $
- Property Taxes $
- Home Insurance $
- VA Funding Fee $