2712 Stemwell Blvd, Chesterfield, VA 23236
- 4 beds |
- 3 baths |
- 3,355 sqft
 Single-Family Home
 Built in 1988
 0.43acre lot
 2 car garage
 $171/sqft
 Listed 1 month ago
Property Description
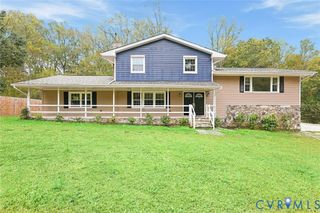
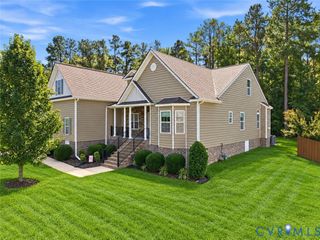
Looking to do a little work? If so, bring your vision and a little TLC: Transformation, Love & Customization. This home has classic charm with tons of room to dream, endless possibilities, and the option to make it yours! 2712 Stemwell Blvd is waiting for its next chapter! Nestled on a generous 0.43-acre corner lot in Bexley West, this four-bedroom, two-and-a-half-bath Colonial offers character, space, and an exciting opportunity to bring your vision to life. Bay windows, nine-foot ceilings, a wood-burning fireplace, and formal living and dinning rooms create a welcoming setting for everyday living and memorable gatherings. The eat-in kitchen features granite countertops, while a sunroom, spacious deck and backyard with an in-ground pool invite you to imagine your own outdoor retreat. A two-car attached garage and finished bonus space add more possibilities for work, hobbies, or relaxation. Offered in as-is condition, this home is ready for a buyer who sees the opportunity in adding personal touches and making thoughtful improvements. Picture the spaces refreshed in your style, the gathering you could host, and the memories waiting to be made. Roll up your sleeves, bring your imagination, explore the potential, and make Bexley West gem your own! Property is being sold as-is and in as-is condition.
- Listing Status:
- Active
- Data Last Updated:
- November 19, 2026 at 6:15AM
- Listing Office:
- United Real Estate Richmond : (804) 359-9200
- Listing Agent:
- Charneeta Best : (804) 239-3159
- MLS ID:
- 2627327

- General: DeckUnpaved Driveway
- Style: ColonialTwo Story
- Other Structures: Wrap AroundRear PorchDeck
- Pool: In GroundPoolVinyl
- Parking: AttachedDrivewayGarageUnpaved
- Roofing: Shingle
- Windows: Skylight(s)
- General: DrywallFrameWood Siding2
- HOA Amenities: 150.0Annually
- Originating MLS: CVR
- County: Chesterfield
- Zoning: BEXLEY WEST L 12 BK D SEC 1752-69-16-68-600-000
- Fencing: Full
- Water: Public
- Sewer: Public Sewer
- Source: CVR
- Ownership: IndividualsSole Proprietor
This listing courtesy of Charneeta Best , United Real Estate Richmond
Monthly Payment
- Principal & Interest $
- Property Taxes $
- Home Insurance $
- VA Funding Fee $

 New - 3 days ago