327 Huddersfield Dr, Chesterfield, VA 23236
- 4 beds |
- 3 baths |
- 2,576 sqft
 Single-Family Home
 Built in 1975
 0.65acre lot
 2 car garage
 $243/sqft
 Listed 1 month ago
Property Description
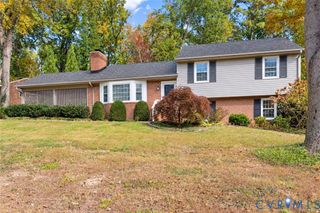
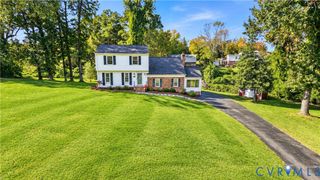
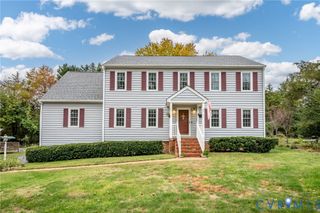
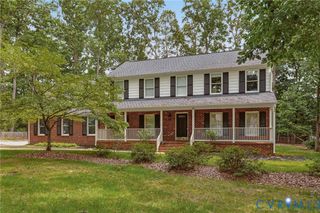
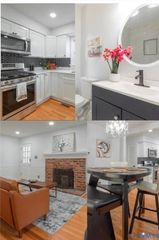
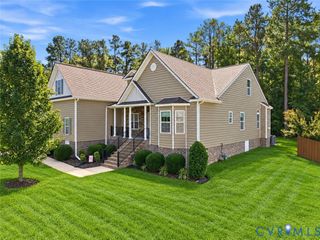
Beautifully updated home in Stonehenge Subdivision! Welcome to 327 Huddersfield Drive a beautifully refreshed four bedroom home in the desirable Stonehenge subdiviision. This inviting property combines classic charm with modern updates throughout. The home features refinished hardwood floors, fresh paint and new recessed lighting in every room The kitchen boasts granite countertops, stainless steel appliances, and new luxury vinyl plank flooring. Enjoy the warmth and character of two wood burning fireplaces, perfect for cozy evenings in the living room or family room with beamed ceilings! The formal dining and living room are accented with elegant chair rail and crown molding creating wonderful spaces for entertaining. The spacious primary bedroom features an en-suite bath for added comfort and privacy. Step outside to a large screened porch overlooking a generous lot, ideal for relaxing, entertaining , or enjoying tho outdoors. A paved driveway provides ample parking, while the new storage shed offers ample space for tools, lawn equipment, and outdoor essentials Major improvements provide added peace of mind, including a new architectural shingle roof and dual zone hvac system installed last year along with an upgraded 200 amp electrical panel. The Garage also features a mini splilt system for added comfort and versatility. Home EV charging staion! With Four bedrooms, thoughtful updates, inviting living spaces and valuable improvements throughout, this Stonehenge home is ready for its new owner. Do not miss this opportunity to make this wonderful property your own!
- Listing Status:
- Active
- Data Last Updated:
- November 19, 2026 at 6:15AM
- Listing Office:
- The Right Move Real Estate Inc : (804) 740-4653
- Listing Agent:
- Kimberly Crews : (804) 502-4653
- MLS ID:
- 2628601

- General: Out Building(s)PorchStorageShedPaved DrivewayOutbuilding
- Style: ColonialTwo Story
- Other Structures: OutbuildingPorchFront PorchRear PorchScreened
- Pool: None
- Parking: AttachedDrivewayGarageOff StreetPaved
- Roofing: AsphaltShingle
- General: BrickBlockDrywallVinyl Siding2
- Road/Access: Graded
- Originating MLS: CVR
- County: Chesterfield
- Topography: Level
- Zoning: STONEHENGE L 5 BK B SEC F742-70-43-09-100-000
- Fencing: None
- Water: Public
- Sewer: Septic Tank
- Source: CVR
- Ownership: IndividualsSole Proprietor
This listing courtesy of Kimberly Crews , The Right Move Real Estate Inc
Monthly Payment
- Principal & Interest $
- Property Taxes $
- Home Insurance $
- VA Funding Fee $