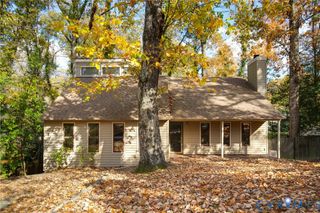
7225 Hartsdale Ct, Chesterfield, VA 23832
- 4 beds |
- 3 baths |
- 1,728 sqft
 Single-Family Home
 Built in 1994
 0.26acre lot
 1 car garage
 $204/sqft
 Listed 1 month ago
Property Description
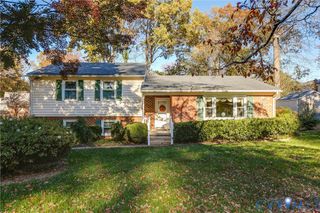
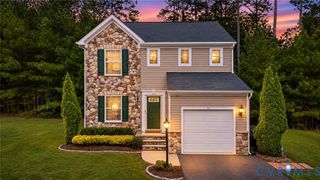
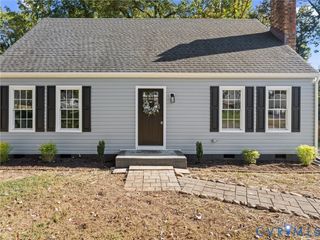
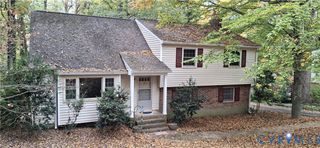
Welcome to 7225 Hartsdale Ct, Chesterfield, VA! Discover the comfort and versatility of this inviting 4-bedroom, 3-full-bathroom home, thoughtfully offering space to accommodate a variety of lifestyles. A standout feature is the first-floor bedroom with a full bathroom, ideal for guests, multigenerational living, or anyone seeking the convenience of a bedroom on the main level. Upstairs, you’ll appreciate the additional living space and the benefit of a brand-new upstairs HVAC unit. The home also features a whole-home water purification system that conveys with the property, adding convenience and value for the next homeowner. With four bedrooms and three full bathrooms, this home offers flexibility for comfortable everyday living, entertaining, working from home, and accommodating changing needs. Don’t miss the opportunity to make this versatile Chesterfield home your own! *Esta hermosa casa ofrece flexibilidad para todos, con una recamara y baño completo en el primer piso, mas 3 recamaras adicionales y 2 baños completos en el segundo piso, hay mas que suficiente espacio para todo su familia. Contactanos ahora para una cita personal.
- Listing Status:
- Active
- Data Last Updated:
- November 19, 2026 at 7:20AM
- Listing Office:
- EXP Realty, LLC : (804) 729-5188
- Listing Agent:
- Jennifer Velasco : (804) 655-1702
- MLS ID:
- 2628026

- General: DeckPaved Driveway
- Style: Two Story
- Other Structures: Deck
- Pool: None
- Parking: AttachedDrivewayGaragePaved
- Roofing: Shingle
- General: BlockDrywallVinyl Siding2
- Originating MLS: CVR
- County: Chesterfield
- Zoning: PENNWOOD SEC 8 000-014764-68-34-05-200-000
- Fencing: Back YardChain LinkFenced
- Water: Public
- Sewer: Public Sewer
- Source: CVR
- Ownership: IndividualsSole Proprietor
This listing courtesy of Jennifer Velasco , EXP Realty, LLC
Monthly Payment
- Principal & Interest $
- Property Taxes $
- Home Insurance $
- VA Funding Fee $

 New - 1 day ago