7531 Silver Mist Ave, Chesterfield, VA 23237
- 3 beds |
- 3 baths |
- 2,904 sqft
 Single-Family Home
  Built in 2018
  0.28acre lot
 2 car garage
  $172/sqft
  Listed 13 days ago
Property Description
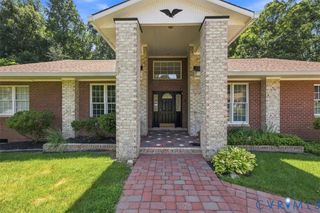
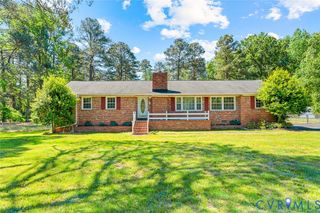
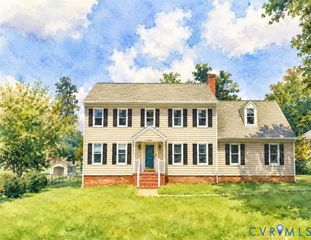
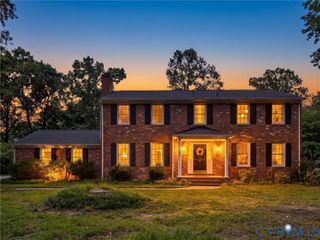
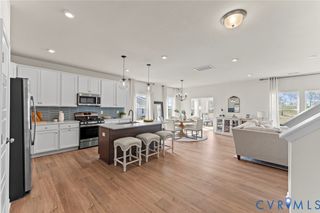
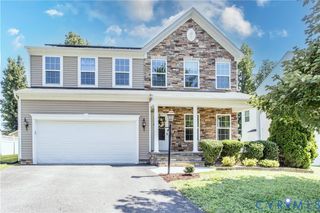
Welcome to this meticulously maintained home in the highly desirable Silverleaf Community. Formerly a model home, this charming residence offers 3 spacious bedrooms, 2.5 bathrooms, and a versatile loft—providing the perfect layout for everyday comfort and memorable entertaining. From the moment you arrive, you’ll appreciate the thoughtful upgrades, tasteful finishes, and standout curb appeal, including beautifully landscaped grounds, elegant lighting, and stylish interior paint. Step outside to enjoy the inviting exterior, highlighted by a partial stone facade, a welcoming front porch, and a relaxing rear covered porch—ideal for enjoying quiet mornings or evening breezes. Inside, you’ll find a functional 2-car side-entry garage and a stunning primary suite featuring a tray ceiling and a luxurious walk-in shower with dual shower heads. Attention to detail continues throughout the home, making it truly move-in ready and ready to impress. Silverleaf Community offers an exceptional lifestyle with outstanding amenities, including: Pools: A 7-lane lap pool, baby pool, splash park, and beach area Clubhouse: Fitness room plus flexible gathering and recreation spaces Recreation Fields: Great for sports and outdoor activities Playground: A toy area and jungle gym for children This home is the perfect combination of comfort, style, and community convenience. Don’t miss your chance to make it yours!
- Listing Status:
- Active
- Data Last Updated:
- August 20, 2026 at 12:18PM
- Listing Office:
- EXP Realty LLC : (804) 729-5188
- Listing Agent:
- Dustin Olverson : (804) 720-1286
- MLS ID:
- 2621565

- General: Paved Driveway
- Style: Two StoryTransitional
- Other Structures: Front PorchRear PorchDeck
- Pool: NoneCommunity
- Parking: AttachedDrivewayGaragePaved
- General: BlockFrameStoneVinyl Siding2
- HOA Amenities: ClubhouseCommon AreasPool(s)225.0Quarterly
- Originating MLS: CVR
- County: Chesterfield
- Zoning: SILVERLEAF SEC C1 009785-67-62-89-000-000
- Fencing: None
- Water: Public
- Sewer: Public Sewer
- Source: CVR
- Ownership: IndividualsSole Proprietor
This listing courtesy of Dustin Olverson , EXP Realty LLC
Monthly Payment
- Principal & Interest $
- Property Taxes $
- Home Insurance $
- VA Funding Fee $