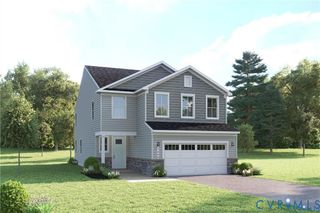
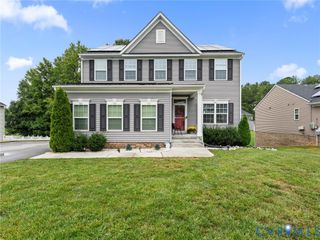
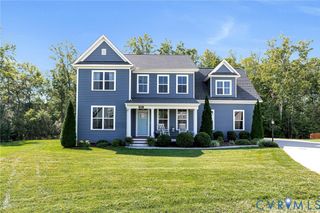
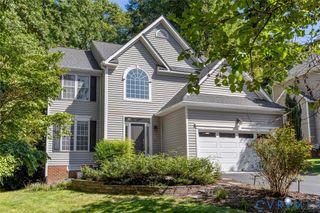
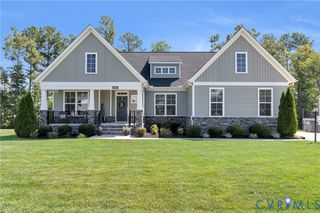
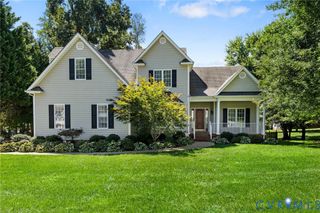
8742 Clemet Dr, Chesterfield, VA 23832
- 5 beds |
- 4 baths |
- 3,525 sqft
 Single-Family Home
  Built in 2026
  0.33acre lot
 2 car garage
  $177/sqft
  Listed 13 days ago
Property Description
Experience over 3,500 square feet of thoughtfully designed living space in this stunning three-level home backing to protected wooded views. The open-concept layout seamlessly connects the gourmet kitchen, featuring quartz countertops, a large center island, walk-in pantry, and premium appliances, to the dining and living areas, creating an ideal space for entertaining and everyday living. A covered rear porch offers a peaceful setting to enjoy the natural surroundings. Upstairs, the owner's suite is a private retreat with wooded views, an expansive walk-in closet, and a spa-inspired bath with an oversized shower and private water closet. Three additional bedrooms are located on the second floor, while the finished basement provides a fifth bedroom, full bath, and versatile recreation space. Located in Harpers Mill, residents enjoy access to a community pool, trails, dog park, sports fields, playgrounds, and year-round events.
- Listing Status:
- Active
- Data Last Updated:
- October 5, 2026 at 5:17AM
- Listing Office:
- Providence Hill Real Estate : 804-512-4999
- Listing Agent:
- Gary Martin : 804-418-5509
- MLS ID:
- 2625908

- General: Sprinkler/IrrigationPorch
- Style: Two Story
- Other Structures: Porch
- Pool: PoolCommunity
- Parking: AttachedDirect AccessGarageGarage Door OpenerElectric Vehicle Charging Station(s)
- Roofing: Shingle
- General: BrickDrywallFrameVinyl Siding3
- HOA Amenities: ClubhouseCommon AreasPool(s)Snow Removal800.0Annually
- Originating MLS: CVR
- County: Chesterfield
- Zoning: HARPERS MILL SOUTHEAST SEC 8 L719-66-28-91-500-000
- Water: Public
- Sewer: Public Sewer
- Source: CVR
- Ownership: CorporateCorporation
This listing courtesy of Gary Martin , Providence Hill Real Estate
Monthly Payment
- Principal & Interest $
- Property Taxes $
- Home Insurance $
- VA Funding Fee $